

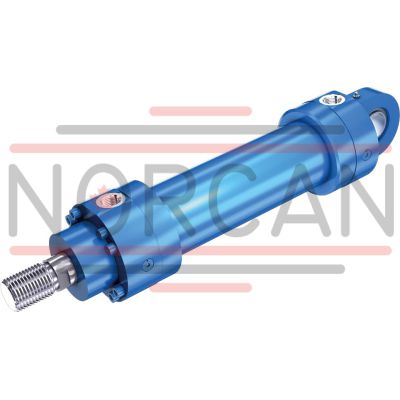
BOSCH REXROTH
R900999011
$4,582.91 USD
- BOSCH REXROTH
- Material:R900999011
- Model:CDH1MT4/63/45/1050A30/B11CMEMW
Quantity in stock: 0
The Bosch Rexroth HYDRAULIC CYLINDER CDH1 SERIE 3X KONFIG (R900999011) is a robust and highly customizable hydraulic cylinder designed for demanding applications. With a nominal pressure of up to bar, it can accommodate pistons of varying diameters and piston rods tailored to specific needs, supporting stroke lengths up to mm. This mill type hydraulic cylinder can be configured online, providing users with immediate access to configuration-specific dimensional drawings and 3D data, streamlining the design process. The CDH1 Series offers versatility through its service-oriented modular system which includes various types of mounting options to suit different installation requirements. It features both self-adjusting and adjustable end position damping mechanisms that enhance performance by absorbing shocks and vibrations during operation. A patented safety vent is incorporated into the design for easy and safe bleeding, ensuring maintenance tasks are straightforward and risk-free. Assembly is simplified with the flexibility to select the position of line connections at both the cylinder head and base, facilitating installation in diverse orientations. The maximum operating pressure is sustained by a static test pressure that guarantees long-term reliability. The weight specification varies according to the configuration chosen. For compatibility with different hydraulic systems, it utilizes seals made from NBR or FKM materials, ensuring resilience against various hydraulic fluids such as HL, HLP, HFA, HFC, HFDR, and HFDU. This adaptability combined with its self-adjusting cushioning makes the Bosch Rexroth HYDRAULIC CYLINDER CDH1 SERIE 3X KONFIG an excellent choice for a multitude of hydraulic applications requiring precise motion control and enduring performance.
Nominal pressure 250 bar, piston Ø 40 ... 320 mm, piston rod Ø 22 ... 220 mm, stroke length up to 6000 mm
Hydraulic cylinder in mill type design, configurable online, with piston rod on one side.
Automated provision of configuration-specific dimensional drawing and 3D data.
Unpacked Weight: 5 kg
| Service-oriented modular system |
| 6 types of mounting |
| Self-adjusting and adjustable end position damping |
| Patented safety vent for easy and safe bleeding |
| Easy assembly thanks to freely selectable position of the line connections at cylinder head and cylinder base |
| Rexroth standard |
| Data Sheet | Download Data Sheet |
| Manual | Download Manual |
| Manual | Download Manual |
| Manual | Download Manual |
| Manual | Download Manual |
| Manual | Download Manual |
| Max. pressure | 250 |
| Productgroup ID | 9,10,11,12,13,14 |
| Static test pressure | 375 |
| Bleeding | By default secured against screwing out |
| Weight | 5 |
| Seals | NBR,FKM |
| Hydraulic fluid | HL,HLP,HFA,HFC,HFDR,HFDU |
Ordering code
|
01 |
02 |
03 |
04 |
05 |
06 |
07 |
08 |
09 |
10 |
11 |
12 |
13 |
14 |
15 |
16 |
||||
|
CD |
H1 |
/ |
/ |
/ |
A |
3X |
/ |
|
01 |
Single rod cylinder |
CD |
|
|
02 |
Series |
H1 |
|
|
Types of mounting |
|||
|
03 |
Swivel eye at cylinder base |
MP31) |
|
|
Self-aligning clevis at cylinder base |
MP5 |
||
|
Round flange at the cylinder head |
MF3 |
||
|
Round flange at the cylinder base |
MF4 |
||
|
Trunnion |
MT42) |
||
|
Foot mounting |
MS2 |
||
|
04 |
Piston Ø (ØAL) 40 … 320 mm |
... |
|
|
05 |
Piston rod Ø (ØMM) 22 … 220 mm |
... |
|
|
06 |
Stroke length in mm3) |
... |
|
|
Design principle |
|||
|
07 |
Head and base flanged |
A |
|
|
08 |
Component series 30 ... 39 (30 ... 39: unchanged installation and connection dimensions) |
3X |
|
|
Line connection / version |
|||
|
09 |
According to ISO 1179-1 (pipe thread ISO 228-1) |
B |
|
|
According to ISO 9974-1 (metric thread ISO 261) |
M |
||
|
Flange connection according to ISO 6162-2 tab. 2 type 1 (≙ SAE 6000 PSI) |
D4; 9) |
||
|
Flange connection according to ISO 6164 tab. 2 |
H4) |
||
|
according to ISO 1179-1 (pipe thread ISO 228-1) with flat pipe flange |
C31) |
||
|
For directional and high-response valves |
Subplate NG6 |
P4; 5) |
|
|
Subplate NG10 |
T4; 6) |
||
|
Subplate NG16 |
U4; 7) |
||
|
Subplate NG25 |
V4; 8) |
||
|
For SL and SV valves |
Subplate NG6 |
A4; 5; 15) |
|
|
Subplate NG10 |
E4; 6; 15) |
||
|
Subplate NG20 |
L4; 7; 15) |
||
|
Subplate NG30 |
N4; 8; 15) |
||
|
Line connection/position at cylinder head |
|||
|
10 |
View to piston rod30) |

|
1 |
|
2 |
|||
|
3 |
|||
|
4 |
|||
|
Line connection/position at cylinder base |
|||
|
11 |
View to piston rod30) |
|
1 |
|
234) |
|||
|
3 |
|||
|
434) |
|||
|
Piston rod design |
|||
|
12 |
Hard chromium-plated |
C |
|
|
Hardened and hard chromium-plated |
H12) |
||
|
Nickel-plated and hard chromium-plated |
N19) |
||
|
Piston rod end |
|||
|
13 |
Thread for swivel head CGAS |
A |
|
|
Thread for swivel head CGA, CGAK, plain clevis CSA |
G13) |
||
|
With mounted swivel head CGAS |
S |
||
|
With mounted swivel head CGA |
L13) |
||
|
With mounted swivel head CGAK |
M13) |
||
|
With mounted swivel head CSA |
N1) |
||
|
End position cushioning |
|||
|
14 |
Without end position cushioning |
U |
|
|
Both sides, self-adjusting |
D1) |
||
|
Both sides, adjustable |
E |
||
|
Seal design |
|||
|
15 |
For mineral oil HL, HLP and oil-in-water emulsion HFA |
Standard seal system |
M |
|
Standard seal system with guide rings |
L |
||
|
Reduced friction |
R |
||
|
For mineral oil HL, HLP, oil-in-water emulsion HFA and water glycol HFC |
Standard seal system HFC |
G |
|
|
Servo quality/reduced friction |
T |
||
|
Chevron seal kits |
A |
||
|
For HDFR phosphate ester and HFDU polyol ester |
Servo quality/reduced friction |
S |
|
|
Standard seal system FKM |
V |
||
|
Chevron seal kits |
B |
||
|
Option |
|||
|
16 |
Additional options, fill fields for additional options |
Z |
|
|
Without additional options, do not fill fields for additional options |
W |
||
Additional options
|
Fields for additional options |
||||||||||
|
17 |
18 |
19 |
20 |
21 |
22 |
23 |
24 |
|||
|
Z |
||||||||||
|
17 |
Without inductive proximity switches |
W |
|
Inductive proximity switches without mating connector - separate order |
E37) |
|
|
18 |
Without additional guide rings |
W |
|
Additional guide rings |
F10; 28) |
|
|
19 |
Without measuring coupling |
W |
|
Measuring coupling, on both sides |
A |
|
|
20 |
Standard conical grease nipple, DIN 71412 Form A |
W |
|
Spherical bearing, maintenance-free |
A 14; 35) |
|
|
Flanged grease nipple, DIN 3404 Form A |
B |
|
|
21 |
Without piston rod extension |
W |
|
Piston rod extension “LY”, specify in mm in plain text |
Y |
|
|
22 |
Priming class CP3 |
W |
|
Painting class CP4 |
B21) |
|
|
Painting class CP5 |
L21) |
|
|
Painting class CP6 |
U21) |
|
|
Painting class CP7 |
E21) |
|
|
23 |
Without oil filling |
W |
|
With oil filling |
F |
|
|
24 |
Without test certificate |
W |
|
With acceptance test certificate 3.1 based on EN 10204 |
C |
| 1) | Only piston Ø 40 … 200 mm |
| 2) | Trunnion position freely selectable. When ordering, always specify the "XV" dimensions in the plain text in mm |
| 3) | For max. available stroke length see Technical data and for admissible stroke length (according to the kinking calculation) see Project planning information. |
| 4) | Not possible with MF4 |
| 5) | Piston Ø 40 … 80 mm, only position 11, subplates only possible in combination with line connection “B” at the head |
| 6) | Piston Ø 63 … 200 mm, only position 11, subplates only possible in combination with line connection “B” at the head |
| 7) | Piston Ø 125 … 200 mm, only position 11, subplates only possible in combination with line connection “B” at the head |
| 8) | Only piston Ø 160 … 200 mm, only position 11, subplates only possible in combination with line connection “B” at the head |
| 9) | Only piston Ø 80 … 320 mm |
| 10) | Seal designs A, B not possible; piston Ø 220 … 320 mm standard |
| 12) | Only piston rod Ø 22 … 140 mm |
| 13) | Not with piston Ø 320 mm |
| 14) | Not possible with piston rod end "N" |
| 15) |
Subplates for SL and SV valves (isolator valves) Please note: Seal designs T, G, L, R, S and V are not designed for the static holding function! |
| 19) | Only piston rod Ø 45 … 160 mm |
| 21) | Specify RAL color in the plain text |
| 28) | With seal design "L" standard |
| 30) | All graphical representations in the data sheet show position 1 |
| 31) | With MS2, only position 11 is possible |
| 34) | With MF4 and line connection B, M or C not possible |
| 35) | Not possible with MP3 |
| 37) |
Min. stroke length = 20 mm |
|
Order example: |
|
|
CDH1MP5/100/56/300A3X/B11CADMW |
|
| CDH1MP5/100/56/300A3X/B11CADMZ EWABWWWW |
general
|
Installation position |
any | |
|
Priming |
Gentian blue (RAL 5010), see Table Corrosivity categories | |
|
Minimum layer thickness of the priming 1) |
µm |
40 |
|
Painting 2) |
in four corrosivity categories in the RAL colors, see Table Corrosivity categories | |
| 1) |
Other colors upon request. With cylinders and attachment parts, the following surfaces are not primed: ▶ All fit diameters to the customer side ▶ Sealing surfaces for line connection ▶ Sealing surfaces for flange connection ▶ Connection surface for valve mounting ▶ Inductive proximity switches ▶ Position measurement system ▶ Measuring coupling ▶ Spherical / plain bearing ▶ Lubricating nipples |
| 2) |
With cylinders and attachment parts, the following surfaces are not painted: ▶ All fit diameters and connection surfaces to the customer side ▶ Sealing surfaces for line connection ▶ Sealing surfaces for flange connection ▶ Connection surface for valve mounting ▶ Inductive proximity switches ▶ Position measurement system ▶ Measuring coupling ▶ Spherical / plain bearing ▶ Lubricating nipples |
| The areas that are not primed or painted are protected by means of a solvent-free corrosion protection agent. | |
| Accessories that are ordered as separate order item are not primed or painted by default. Corresponding priming and/or painting on request. |
hydraulic
|
Nominal pressure 1) |
bar |
250 |
|
Operating pressure, min. (without load) 2) |
bar |
10 |
|
Static test pressure |
bar |
375 |
|
Reduced test pressure |
bar |
315 |
|
Operating viscosity range |
mm²/s |
12 … 380 |
|
Optimum viscosity at operating temperature |
mm²/s |
20 … 100 |
|
Maximum admissible degree of contamination of the hydraulic fluid, cleanliness class according to ISO 4406 (c) 3) |
Class 20/18/15 according to ISO 4406 (c) | |
|
Bleeding |
By default secured against screwing out | |
| 1) | The maximum operating pressures must be less than or equal to the applicable nominal pressures and apply to applications with shock-free operation with reference to excess pressure and/or external loads. With extreme loads like e. g. high sequence cycle, mounting elements and threaded piston rod connections must be designed for durability. |
| 2) | Depending on the application, application conditions and technical design, a certain minimum pressure (approx.10 bar) is required in order to guarantee technically unobjectionable functioning of the hydraulic cylinder. |
| 3) | The cleanliness classes specified for the components must be adhered to in hydraulic systems. Effective filtration prevents faults and simultaneously increases the life cycle of the components. For the selection of the filters, see www.boschrexroth.com/filter. |
|
Hydraulic fluid |
Classification |
Suitable sealing materials |
Standards |
Data sheet |
|
Mineral oil |
HL, HLP |
FKM,NBR |
DIN 51524 |
90220 |
|
Oil-in-water emulsion |
HFA |
FKM, NBR |
ISO 12922 |
90223 |
|
Water glycol |
HFC |
upon request |
90223 |
|
|
Phosphate ester |
HFD-R |
FKM |
ISO 12922 |
90222 |
|
Polyol ester |
HFD-U |
FKM |
ISO 12922 |
90222 |
Weight
|
Piston |
Piston rod |
with 0 mm stroke length |
per 100 mm stroke length |
|||
|
ØAL |
ØMM |
MP3/MP5 |
MF3/MF4 |
MT4 |
MS2 |
|
|
Weight without position measurement system |
||||||
|
mm |
|
kg |
kg |
kg |
kg |
kg |
| 40 | 22 mm / - | 7 | 9 | 9 | 9 | 0.9 |
| 28 mm / - | 7 | 9 | 9 | 9 | 1 | |
| 50 | 28 mm / - | 10 | 14 | 12 | 12 | 1.2 |
| 36 mm / - | 10 | 14 | 12 | 13 | 1.5 | |
| 63 | 36 mm / - | 16 | 22 | 19 | 19 | 2.1 |
| 45 mm / - | 16 | 22 | 19 | 20 | 2.6 | |
| 80 | 45 mm / - | 25 | 30 | 29 | 31 | 2.9 |
| 56 mm / - | 26 | 31 | 30 | 32 | 3.6 | |
| 100 | 56 mm / - | 43 | 52 | 50 | 52 | 4.6 |
| 70 mm / - | 44 | 53 | 51 | 53 | 5.7 | |
| 125 | 70 mm / - | 79 | 93 | 91 | 90 | 7.3 |
| 90 mm / - | 80 | 95 | 93 | 92 | 9.2 | |
| 140 | 90 mm / - | 111 | 127 | 130 | 131 | 10.7 |
| 100 mm / - | 112 | 128 | 131 | 132 | 11.9 | |
| 160 | 100 mm / - | 168 | 198 | 200 | 209 | 12.6 |
| 110 mm / - | 169 | 200 | 202 | 210 | 13.9 | |
| 180 | 110 mm / - | 236 | 270 | 269 | 278 | 14.7 |
| 125 mm / - | 239 | 272 | 271 | 281 | 16.8 | |
| 200 | 125 mm / - | 306 | 348 | 346 | 358 | 19 |
| 140 mm / - | 309 | 351 | 349 | 361 | 21.5 | |
| 220 | 140 mm / - | 452 | 515 | 479 | 509 | 27.1 |
| 160 mm / - | 452 | 515 | 479 | 509 | 30.9 | |
| 250 | 160 mm / - | 582 | 664 | 618 | 649 | 32.7 |
| 180 mm / - | 582 | 664 | 618 | 649 | 36.9 | |
| 280 | 180 mm / - | 753 | 846 | 784 | 822 | 44.2 |
| 200 mm / - | 753 | 846 | 784 | 822 | 48.8 | |
| 320 | 200 mm / - | 1125 | 1290 | 1180 | 1222 | 55.2 |
| 220 mm / - | 1125 | 1290 | 1180 | 1222 | 60.4 | |
Selection criteria for seals
|
|
Work and environmental conditions |
Seal versions |
||||||||
|
M |
G |
V |
L |
A |
B |
T |
R |
S |
||
|
Medium/temperature |
Medium HL, HLP/operating temperature of medium ‒20 … +80 °C |
++ |
++ |
++ |
++ |
++ |
++ |
++ |
++ |
++ |
|
Medium HFA/operating temperature of medium +5 … +55 °C |
+/‒ |
+/‒ |
+/- |
+/- |
+ |
+/‒ |
++ |
+/- |
+/‒ |
|
|
Medium HFC/operating temperature of medium ‒20 … +60 °C |
‒ |
++ |
‒ |
‒ |
+/‒ |
‒ |
++ |
‒ |
‒ |
|
|
Medium HFDR/operating temperature of medium ‒15 … +80 °C |
‒ |
‒ |
++ |
‒ |
‒ |
++ |
‒ |
‒ |
++ |
|
|
Medium HFDU/operating temperature of medium ‒15 … +80 °C |
‒ |
‒ |
++ |
‒ |
‒ |
++ |
‒ |
‒ |
++ |
|
|
Ambient and rod temperature in the area of the piston rod ‒20 … +80 °C1) |
++ |
+ |
+2) |
++ |
++ |
+2) |
+ |
++ |
++2) |
|
|
Extended ambient and rod temperature in the area of the piston rod +80 … +120 °C |
‒ |
‒ |
++ |
‒ |
‒ |
+ |
‒ |
‒ |
++ |
|
|
Function/velocity … |
Static holding function more than 10 minutes: |
++ |
+ |
+ |
+ |
++ |
++ |
+ |
+ |
+ |
|
Static holding function short-time < 1 minute |
++ |
++ |
++ |
++ |
++ |
++ |
++ |
++ |
++ |
|
|
Robust application conditions: steel works, mining, thin ice |
++ |
++ |
++ |
++ |
++ |
++ |
‒ |
++ |
‒ |
|
|
Zero point control, hardly any amplitude, frequency ≤ 5 Hz, max. 5 minutes |
‒ |
‒ |
‒ |
+/‒ |
‒ |
‒ |
++ |
+ |
++ |
|
|
Cylinder velocity ≥ 0.001 m/s stick-slip behavior |
++ |
+ |
+ |
++ |
‒ |
‒ |
++ |
++ |
++ |
|
|
Cylinder velocity 0.01 … 0.5 m/s3) |
++ |
+ |
+ |
++ |
+ |
+ |
++ |
++ |
++ |
|
|
Cylinder velocity > 0.5 … ≤ 0.8 m/s3) |
‒ |
+/‒ |
+/‒ |
++ |
‒ |
‒ |
++ |
+ |
++ |
|
|
Stroke length > 1.0 m |
+/‒ |
++ |
++ |
++ |
++ |
++ |
++ |
++ |
++ |
|
|
Standstill period (wear) |
++ |
+/‒ |
+/‒ |
++ |
+/‒ |
‒ |
++ |
++ |
++ |
|
|
Undissolved air in the oil4) |
‒ |
+ |
+ |
+ |
‒ |
‒ |
+ |
+ |
+ |
|
|
++ = very good + = good +/– = conditional, depending on the application parameters – = inappropriate General technical data in corresponding data sheets will remain valid! See table on hydraulic fluids! Generally, a medium temperature of approx. 40 °C is recommended. The specified values are to be regarded as guidelines; depending on the case of application, it may be necessary to check the suitability of the seal system. |
|
| 1) | Moreover, observe the corresponding medium temperature range |
| 2) | Lower temperature limit –15 °C |
| 3) | Standard line connections not designed for that velocity |
| 4) | ‒ = Seal is destroyed, + = Seal is not directly destroyed, leakage may occur |
Stroke velocity
|
Piston Ø |
Line connection |
Maximum stroke velocity 1) |
|
mm |
|
m/s |
| 40 | G1/2 | 0.31 |
| 50 | 0.2 | |
| 63 | G3/4 | 0.28 |
| 80 | 0.18 | |
| 100 | G1 | 0.2 |
| 125 | G 1/4 | |
| 140 | 0.16 | |
| 160 | G 1/2 | 0.18 |
| 180 | 0.14 | |
| 200 | 0.11 | |
| 220 | 0.09 | |
| 250 | 0.07 | |
| 280 | 0.06 | |
| 320 | 0.04 |
| 1) | Please observe the guideline on max. stroke velocities (with recommended flow velocity of 5 m/s in the line connection) in the table. Higher stroke velocities upon request. If the extension velocity is considerably higher than the retraction velocity of the piston rod, drag-out losses of the medium may result. If necessary, please consult us. |
Notices:
Boundary and application conditions:
The mechanical alignment of the movement axis and thus the mounting points of hydraulic cylinder and piston rod must be ensured. Lateral forces on the guides of piston rod and piston are to be avoided. It may be necessary to consider the own weight of the hydraulic cylinder (MP3/MP5 or MT4) or the piston rod. The bending length/bending load of the piston rod and/or the hydraulic cylinder must be observed (see bending). The maximum admissible stroke velocities with regard to the suitability/load of seals must be observed as must their compatibility with the properties of the hydraulic fluid (see seals). The maximum admissible velocities/kinetic energies when moving into the end positions, also considering external loads, must be observed.Danger: Excess pressure The maximum admissible operating pressure must be complied with in any operating state of the hydraulic cylinder. Possible pressure intensification resulting from the area ratio of annulus area to piston area and possible throttling points are to be observed. Detrimental environmental influences, like e.g. aggressive finest particles, vapors, high temperatures, etc. as well as contaminations and deterioration of the hydraulic fluid are to be avoided.
Standards:
Bosch Rexroth standard; main dimensions like piston Ø and piston rod Ø correspond to ISO 3320.
Acceptance:
Each cylinder is tested according to Bosch Rexroth standard and in compliance with ISO 10100: 2001.
Safety instructions:
For assembly, commissioning and maintenance of hydraulic cylinders, observe the operating instructions 07100-B!
Service and repair work has to be performed by Bosch Rexroth AG or by personnel especially trained for this purpose. No warranty is accepted for damage as a consequence of assembly, maintenance or repair work not performed by Bosch Rexroth AG.
Check lists for hydraulic cylinders:
Cylinders the characteristics and/or application parameters of which deviate from the values specified in the data sheet can only be offered as a special version upon request. For offers, the deviations of the characteristics and/or application parameters must be described in the check lists for hydraulic cylinders (07200).
Minimum strokes:
When using end position cushioning, the minimum stroke must also be observed, see "End position cushioning".
This list does not claim to be complete. In case of questions regarding the compatibility with the medium or exceedance of the boundary or application conditions, please contact us.
All graphical representations in the data sheet are examples. The product supplied may therefore differ from the figure shown.
Project planning software ICS (Interactive Catalog System)
The ICS (Interactive Catalog System) is a selection and project planning help for hydraulic cylinders. The ICS allows designers for machines and systems to quickly and reliably find the perfect hydraulic cylinder solution through logic-guided type key enquiries. This software helps to solve design and project planning tasks more quickly and efficiently. After having been guided through the product selection, the user quickly and reliably gets the exact technical data of the selected component as well as 2D and 3D CAD data in the correct file format for all common CAD systems.
This allows users to reduce costs while increasing their competitiveness.
www.boschrexroth.com/ics
Diameters, areas, forces, flow
|
Piston |
Piston rod |
Area ratio |
Areas |
Force at 250 bar |
Flow at 0.1 m/s |
Maximum available stroke length |
||||||
|
|
|
|
Piston |
Rod |
Ring |
Pressure |
Differential |
Traction |
Off |
Differential |
On |
|
|
ØAL |
ØMM |
φ A1/A3 |
A1 |
A2 |
A3 |
F1 |
F2 |
F3 |
qV1 |
qV2 |
qV3 |
|
|
mm |
|
|
cm² |
cm² |
cm² |
kN |
kN |
kN |
l/min |
l/min |
l/min |
mm |
| 40 | 22 mm / - | 1.43 | 12.56 | 3.8 | 8.76 | 31.4 1) | 9.5 | 21.9 | 7.5 2) | 2.3 | 5.3 | 2000 |
| 28 mm / - | 1.96 | 12.56 | 6.16 | 6.4 | 31.4 1) | 15.4 | 16 | 7.5 2) | 3.7 | 3.8 | 2000 | |
| 50 | 28 mm / - | 1.46 | 19.63 | 6.16 | 13.47 | 49.1 1) | 15.4 | 33.7 | 11.8 2) | 3.7 | 8.1 | 2000 |
| 36 mm / - | 2.08 | 19.63 | 10.18 | 9.45 | 49.1 1) | 25.45 | 23.65 | 11.8 2) | 6.1 | 5.7 | 2000 | |
| 63 | 36 mm / - | 1.48 | 31.17 | 10.18 | 20.99 | 77.9 1) | 25.45 | 52.45 | 18.7 2) | 6.1 | 12.6 | 2000 |
| 45 mm / - | 2.04 | 31.17 | 15.9 | 15.27 | 77.9 1) | 39.75 | 38.15 | 18.7 2) | 9.5 | 9.2 | 2000 | |
| 80 | 45 mm / - | 1.46 | 50.26 | 15.9 | 34.36 | 125.65 1) | 39.75 | 85.9 | 30.2 2) | 9.5 | 20.7 | 2000 |
| 56 mm / - | 1.96 | 50.26 | 24.63 | 25.63 | 125.65 1) | 61.55 | 64.1 | 30.2 2) | 14.8 | 15.4 | 2000 | |
| 100 | 56 mm / - | 1.46 | 78.54 | 24.63 | 53.91 | 196.35 1) | 61.55 | 134.8 | 47.1 2) | 14.8 | 32.3 | 3000 |
| 70 mm / - | 1.96 | 78.54 | 38.48 | 40.06 | 196.35 1) | 96.2 | 100.15 | 47.1 2) | 23.1 | 24 | 3000 | |
| 125 | 70 mm / - | 1.46 | 122.72 | 38.48 | 84.24 | 306.75 1) | 96.2 | 210.55 | 73.6 2) | 23.1 | 50.5 | 3000 |
| 90 mm / - | 2.08 | 122.72 | 63.62 | 59.1 | 306.75 1) | 159.05 | 147.7 | 73.6 2) | 38.2 | 35.4 | 3000 | |
| 140 | 90 mm / - | 1.7 | 153.94 | 63.62 | 90.32 | 384.75 1) | 159.05 | 225.7 | 92.4 2) | 38.2 | 54.2 | 3000 |
| 100 mm / - | 2.04 | 153.94 | 78.54 | 75.4 | 384.75 1) | 196.35 | 188.4 | 92.4 2) | 47.1 | 45.3 | 3000 | |
| 160 | 100 mm / - | 1.64 | 201.06 | 78.54 | 122.5 | 502.5 1) | 196.35 | 306.15 | 120.6 2) | 47.1 | 73.5 | 3000 |
| 110 mm / - | 1.9 | 201.06 | 95.06 | 106 | 502.5 1) | 237.65 | 264.85 | 120.6 2) | 57 | 63.6 | 3000 | |
| 180 | 110 mm / - | 1.6 | 254.47 | 95.06 | 159.43 | 636.17 1) | 237.65 | 398.52 | 152.7 2) | 57 | 95.7 | 3000 |
| 125 mm / - | 1.93 | 254.47 | 122.72 | 131.75 | 636.17 1) | 306.8 | 329.37 | 152.7 2) | 73.6 | 79.1 | 3000 | |
| 200 | 125 mm / - | 1.64 | 314.16 | 122.72 | 191.44 | 785.25 1) | 306.8 | 478.45 | 188.5 2) | 73.6 | 114.9 | 3000 |
| 140 mm / - | 1.96 | 314.16 | 153.96 | 160.2 | 785.25 1) | 384.9 | 400.35 | 188.5 2) | 92.4 | 96.1 | 3000 | |
| 220 | 140 mm / - | 1.68 | 380.1 | 153.9 | 226.2 | 950.3 1) | 384.9 | 565.5 | 288.1 2) | 92.4 | 135.7 | 6000 |
| 160 mm / - | 2.12 | 380.1 | 201 | 179.1 | 950.3 1) | 502.6 | 447.7 | 288.1 2) | 120.7 | 107.4 | 6000 | |
| 250 | 160 mm / - | 1.69 | 490.8 | 201 | 289.8 | 1227.2 1) | 502.6 | 724.5 | 294.5 2) | 120.7 | 173.8 | 6000 |
| 180 mm / - | 2.08 | 490.8 | 254.4 | 236.4 | 1227.2 1) | 636.2 | 591 | 294.5 2) | 152.7 | 141.8 | 6000 | |
| 280 | 180 mm / - | 1.7 | 615.7 | 254.4 | 361.3 | 1539.4 1) | 636.2 | 903.2 | 369.4 2) | 152.7 | 216.7 | 6000 |
| 200 mm / - | 2.04 | 615.7 | 314.1 | 301.6 | 1539.4 1) | 785.4 | 753.9 | 369.4 2) | 188.5 | 180.9 | 6000 | |
| 320 | 200 mm / - | 1.64 | 804.2 | 314.1 | 490.1 | 2010.6 1) | 785.4 | 1225.2 | 482.5 2) | 188.5 | 294 | 6000 |
| 220 mm / - | 1.9 | 804.2 | 380.1 | 424.2 | 2010.6 1) | 950.3 | 1060.3 | 482.5 2) | 228.1 | 294 | 6000 | |
| 1) | Theoretical static cylinder force (without consideration of the efficiency and admissible load for attachment parts such as swivel heads, plates, or valves, etc.) |
| 2) | Stroke velocity |

Tolerances according to DIN ISO 6022
|
Installation dimensions |
WC |
XC2) |
XO2) |
XS1); 2) |
XV2) |
ZP2) |
|
|
Mounting type |
MF3 |
MP3 |
MP5 |
MS2 |
MT4 |
MF4 |
|
|
Stroke length in mm |
Tolerances in mm |
Stroke tolerances in mm 3) |
|||||
|
≤ 1250 |
±2 |
±1,5 |
±1,5 |
±2 |
±2 |
±1,5 |
+2 |
|
> 1250 – ≤ 3150 |
±4 |
±3 |
±3 |
±4 |
±4 |
±3 |
+5 |
|
> 3150 – ≤ 6000 |
±8 |
±5 |
±5 |
±8 |
±8 |
±5 |
+8 |
| 1) | Not standardized |
| 2) | Including stroke length |
| 3) | Stroke tolerances must not be added to the tolerances listed in this table. |
Type of mounting MP3: Swivel eye at cylinder base
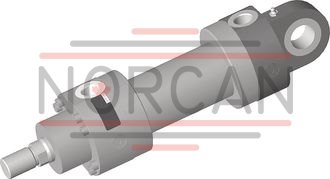
Type of mounting MP5: Self-aligning clevis at cylinder base
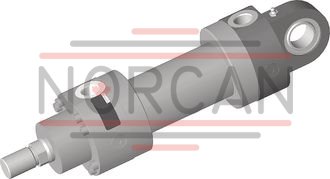
Type of mounting MF3: Round flange at the cylinder head
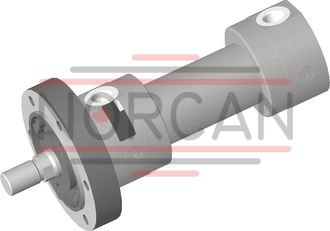
Type of mounting MF4: Round flange at the cylinder base
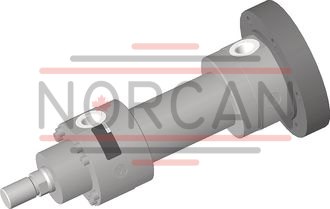
Type of mounting MT4: Trunnion
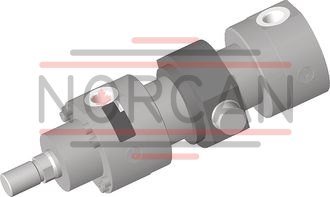
Type of mounting MS2: Foot mounting
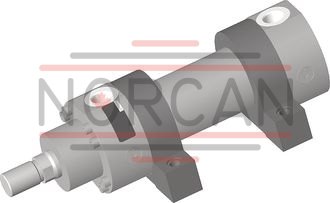
Bleeding / measuring coupling
By default, a patented safety vent against unintended screwing out in head and base is delivered for all cylinders.
The port allows for the installation of a measuring coupling with check valve for pressure measurement or contamination-free bleeding. Measuring coupling with check valve function, i.e. the measuring or bleeding hose can also be connected when the system is pressurized.
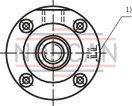
| 1) | Bleeding: with view to the piston rod, the position is always offset by 90° in relation to the line connection (clockwise) |
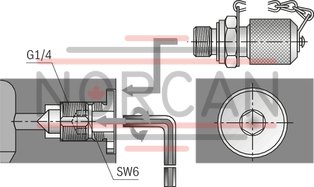

Scope of delivery: Measuring coupling G1/4
MESSKUPPLUNG AB 20-11/K1 G1/4 with seal ring made of NBR
Material no. R900009090
MESSKUPPLUNG AB 20-11/K1V G1/4 with seal ring made of FKM
Material no. R900001264
Proximity switch
Inductive proximity switches are used as reliable end position control for hydraulic cylinders. They are an important element for the safe and exact monitoring of safety equipment, locks and/or other machine functions in their end position by means of the output of signals. The proximity switch which is high-pressure resistant up to 500 bar works in a contactless manner. Consequently, it is wear-free. The proximity switch has been set at the factory. The switching distance must not be adjusted. The lock nut of the proximity switch is marked at the factory using sealing wax. On versions with proximity switch, the cylinders are equipped with proximity switches on both sides.
Technical data proximity switch
|
Function type |
|
PNP normally open contact | |
|
Admissible pressure |
bar |
500 | |
|
Operating voltage |
|
V DC |
10 ... 30 |
|
including residual ripple |
% |
≤ 15 | |
|
Voltage drop |
V |
≤ 1.5 | |
|
Rated operating voltage |
V DC |
24 | |
|
Rated operating current |
mA |
200 | |
|
Idle current |
mA |
≤ 8 | |
|
Residual current |
μA |
≤ 10 | |
|
Repetition accuracy |
% |
≤ 5 | |
|
Hysteresis |
% |
≤ 15 | |
|
Ambient temperature range |
°C |
-25 … +80 | |
|
Temperature drift |
% |
≤ 10 | |
|
Switching frequency |
Hz |
1000 | |
|
Protection class |
active area |
|
IP68 |
|
Proximity switch |
|
IP67 | |
|
Housing material |
|
Material no. 1.4104 | |
Pin assignment

Corrosivity categories
In this connection, observe the information on the color set-up in table general.
The specified resistances of the individual Bosch Rexroth classes only refer to the primed / painted cylinder areas, not, for example, to piston rods, trunnions, etc.
In this connection, special measures may be necessary.
|
|
Class |
Properties |
Applications |
|
|
Inside |
Outside |
|||
|
Priming |
CP3 |
240 h salt spray test SST (DIN EN ISO 9227) |
Field of application e.g. hall atmosphere, air humidity ≤ 60%, no thermal load. |
Not suitable for outdoor exposure. |
|
Painting |
CP4 |
480 h salt spray test SST (DIN EN ISO 9227) |
Unheated buildings in which there may be condensation (production rooms, storage and sport halls). |
Urban and industrial atmosphere with little salt or sulfur dioxide load. |
|
CP5 |
720 h salt spray test SST (DIN EN ISO 9227) |
Silo and debris facilities, chemical plants, boathouses above seawater, laundries, breweries with high humidity and medium contamination. |
Industrial and coastal areas with medium salt load. |
|
|
CP6 |
1000 h salt spray test NSS (DIN EN ISO 9227) |
Buildings or areas with almost permanent condensation and serious contamination. |
Industrial areas with large humidity and aggressive atmosphere. |
|
|
CP7 |
1440 h salt spray test NSS (DIN EN ISO 9227) |
Buildings or areas with almost permanent condensation and serious contamination. |
Coastal and offshore areas with high salt load. |
|
| 1) | according to DIN EN ISO 12944-2 |
For applications outside these parameters, please consult us!
Type of mounting MP3: Swivel eye at cylinder base
MP3; AL Ø 40 … 200 mm
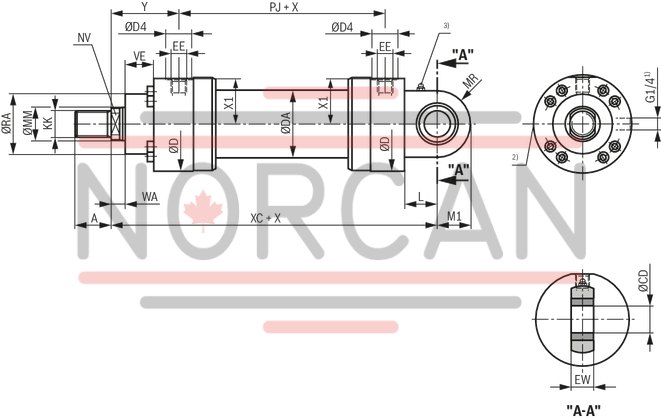
| 1) | Bleeding: with view to the piston rod, the position is always offset by 90° in relation to the line connection (clockwise) |
| 2) | Throttle valve only with end position cushioning "E" (180° for bleeding) |
| 3) |
Standard version “W” Lubricating nipple, cone head form A according to DIN 71412 |
MP3: with seal design “A”, “B”, and AL Ø 160 … 200 mm
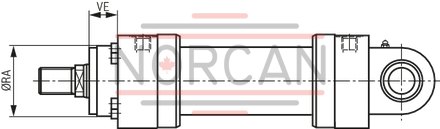
Dimensions: type of mounting MP3
|
ØAL |
ØMM |
KK 1) |
A 1) |
KK 2) |
A 2) |
NV |
ØD |
ØDA |
ØD4 3) |
EE 4) 5) |
EE 4) 6) |
Y |
PJ |
X1 |
WA |
XC |
L |
MR |
M1 |
ØCD |
EW |
ØRA 7) |
VE 7) |
ØRA 8) |
VE 8) |
||
|
mm |
mm |
|
mm |
|
mm |
mm |
mm |
mm |
mm |
|
|
mm |
mm |
mm |
mm |
mm |
mm |
mm |
mm |
mm |
|
mm |
mm |
mm |
mm |
mm |
mm |
| 40 | 22 | M16 x 1.5 | 16 | M18 x 2 | 30 | 16 | 88 | 52 | 34 | G1/2 | M22 x 1.5 | 79 | 120 | 41 | 14 | 252 | 32.5 | 31 | 28 | 25 |
H11 |
23 |
0 - 0.4 |
52 | 40 | 52 | 20 |
| 28 | M16 x 1.5 | 16 | M18 x 2 | 30 | 22 | 88 | 52 | 34 | G1/2 | M22 x 1.5 | 79 | 120 | 41 | 14 | 252 | 32.5 | 31 | 28 | 25 |
H11 |
23 |
0 - 0.4 |
52 | 40 | 52 | 20 | |
| 50 | 28 | M22 x 1.5 | 22 | M24 x 2 | 35 | 22 | 102 | 62 | 34 | G1/2 | M22 x 1.5 | 87 | 120 | 48.5 | 18 | 265 | 37.5 | 36 | 32.5 | 30 |
H11 |
28 |
0 - 0.4 |
65 | 40 | 65 | 16 |
| 36 | M22 x 1.5 | 22 | M24 x 2 | 35 | 30 | 102 | 62 | 34 | G1/2 | M22 x 1.5 | 87 | 120 | 48.5 | 18 | 265 | 37.5 | 36 | 32.5 | 30 |
H11 |
28 |
0 - 0.4 |
65 | 40 | 65 | 16 | |
| 63 | 36 | M28 x 1.5 | 28 | M30 x 2 | 45 | 30 | 120 | 78 | 42 | G3/4 | M27 x 2 | 100 | 133 | 56.5 | 22 | 302 | 45 | 42 | 40 | 35 |
H11 |
30 |
0 - 0.4 |
75 | 45 | 75 | 17 |
| 45 | M28 x 1.5 | 28 | M30 x 2 | 45 | 36 | 120 | 78 | 42 | G3/4 | M27 x 2 | 100 | 133 | 56.5 | 22 | 302 | 45 | 42 | 40 | 35 |
H11 |
30 |
0 - 0.4 |
75 | 45 | 75 | 17 | |
| 80 | 45 | M35 x 1.5 | 35 | M39 x 3 | 55 | 36 | 140 | 95 | 42 | G3/4 | M27 x 2 | 104 | 146 | 67 | 20 | 330 | 50 | 52 | 50 | 40 |
H11 |
35 |
0 - 0.4 |
95 | 45 | 95 | 13 |
| 56 | M35 x 1.5 | 35 | M39 x 3 | 55 | 46 | 140 | 95 | 42 | G3/4 | M27 x 2 | 104 | 146 | 67 | 20 | 330 | 50 | 52 | 50 | 40 |
H11 |
35 |
0 - 0.4 |
95 | 45 | 95 | 13 | |
| 10 | 56 | M45 x 1.5 | 45 | M50 x 3 | 75 | 46 | 170 | 125 | 47 | G1 | M33 x 2 | 124 | 171 | 82 | 30 | 385 | 60 | 65 | 62.5 | 50 |
H11 |
40 |
0 - 0.4 |
115 | 55 | 115 | 20 |
| 100 | 70 | M45 x 1.5 | 45 | M50 x 3 | 75 | 60 | 170 | 125 | 47 | G1 | M33 x 2 | 124 | 171 | 82 | 30 | 385 | 60 | 65 | 62.5 | 50 |
H11 |
40 |
0 - 0.4 |
115 | 55 | 115 | 20 |
| 125 | 70 | M58 x 1,5 | 58 | M64 x 3 | 95 | 60 | 206 | 150 | 58 | G1 1/4 | M42 x 2 | 135 | 205 | 99 | 32 | 447 | 70 | 70 | 70 | 60 |
H11 |
50 |
0 - 0.4 |
135 | 60 | 135 | 17 |
| 90 | M58 x 1,5 | 58 | M64 x 3 | 95 | 75 | 206 | 150 | 58 | G1 1/4 | M42 x 2 | 135 | 205 | 99 | 32 | 447 | 70 | 70 | 70 | 60 |
H11 |
50 |
0 - 0.4 |
135 | 60 | 135 | 17 | |
| 140 | 90 | M65 x 1.5 | 65 | M80 x 3 | 110 | 75 | 226 | 170 | 58 | G1 1/4 | M42 x 2 | 156 | 219 | 109.5 | 35 | 490 | 75 | 82 | 82 | 70 |
H11 |
55 |
0 - 0.4 |
155 | 70 | 155 | 22 |
| 100 | M65 x 1.5 | 65 | M80 x 3 | 110 | 85 | 226 | 170 | 58 | G1 1/4 | M42 x 2 | 156 | 219 | 109.5 | 35 | 490 | 75 | 82 | 82 | 70 |
H11 |
55 |
0 - 0.4 |
155 | 70 | 155 | 22 | |
| 160 | 100 | M80 x 2 | 80 | M90 x 3 | 120 | 85 | 265 | 190 | 65 | G1 1/2 | M48 x 2 | 185 | 240 | 129 | 40 | 550 | 85 | 95 | 95 | 80 |
H11 |
60 |
0 - 0.4 |
200 | 80 | 200 | 80 |
| 110 | M80 x 2 | 80 | M90 x 3 | 120 | 95 | 265 | 190 | 65 | G1 1/2 | M48 x 2 | 185 | 240 | 129 | 40 | 550 | 85 | 95 | 95 | 80 |
H11 |
60 |
0 - 0.4 |
200 | 80 | 200 | 80 | |
| 180 | 110 | M100 x 2 | 100 | M100 x 3 | 140 | 95 | 292 | 210 | 65 | G1 1/2 | M48 x 2 | 199 | 264 | 142.5 | 40 | 610 | 90 | 113 | 113 | 90 |
H11 |
65 |
0 - 0.4 |
220 | 90 | 220 | 90 |
| 125 | M100 x 2 | 100 | M100 x 3 | 140 | 110 | 292 | 210 | 65 | G1 1/2 | M48 x 2 | 199 | 264 | 142.5 | 40 | 610 | 90 | 113 | 113 | 90 |
H11 |
65 |
0 - 0.4 |
220 | 90 | 220 | 90 | |
| 200 | 125 | M110 x 2 | 110 | M110 x 4 | 150 | 110 | 310 | 235 | 65 | G1 1/2 | M48 x 2 | 205 | 278 | 152 | 40 | 645 | 115 | 125 | 125 | 100 |
H11 |
70 |
0 - 0.4 |
235 | 95 | 235 | 95 |
| 140 | M110 x 2 | 110 | M110 x 4 | 150 | 120 | 310 | 235 | 65 | G1 1/2 | M48 x 2 | 205 | 278 | 152 | 40 | 645 | 115 | 125 | 125 | 100 |
H11 |
70 |
0 - 0.4 |
235 | 95 | 235 | 95 | |
| 1) | Thread for piston rod end “G” |
| 2) | Thread for piston rod end “A” |
| 3) | Ø D4 max. 0.5 mm deep |
| 4) | Flange connections see separate table |
| 5) | Line connection “B” and “C” |
| 6) | Line connection “M" |
| 7) | Dimensions for cylinders with seal design M, T, G, L, R, S and V |
| 8) | Dimensions for cylinders with seal design A and B |
|
ØAL |
= |
Piston Ø |
|
ØMM |
= |
Piston rod Ø |
|
X |
= |
Stroke length |
Type of mounting MP5: Self-aligning clevis at cylinder base
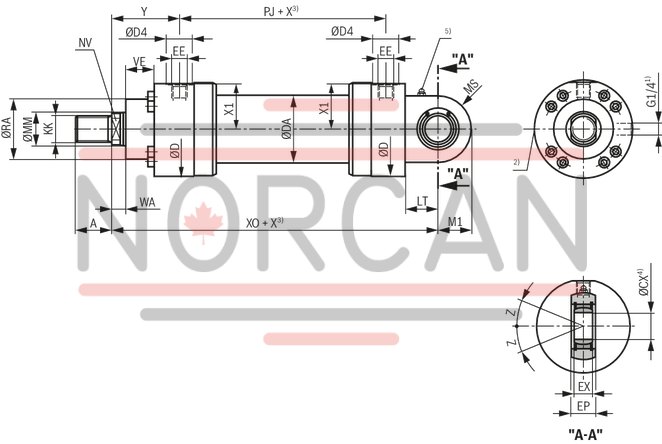
| 1) | Bleeding: with view to the piston rod, the position is always offset by 90° in relation to the line connection (clockwise) |
| 2) | Throttle valve only with end position cushioning "E" (180° for bleeding) |
| 3) | Observe the minimum stroke length “Xmin.“ |
| 4) |
Standard version “W” Lubricating nipple, cone head form A according to DIN 71412; not applicable to spherical bearing, maintenance-free "A" |
| 5) |
Related bolt Ø m6 Related bolt -Ø j6 for maintenance-free spherical bearing |
MP5: with seal design “A”, “B”, and AL Ø 160 … 320 mm
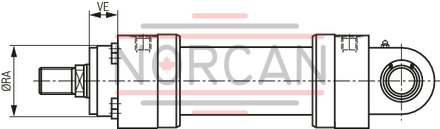
Dimensions: type of mounting MP5
|
ØAL |
ØMM |
KK 1) |
A 1) |
KK 2) |
A 2) |
NV |
ØD |
ØDA |
ØD4 3) |
EE 4) 5) |
EE 4) 6) |
Y |
PJ |
X1 |
C0 7) |
Fadm 8) |
WA |
XO |
X |
LT |
M1 |
MS |
ØCX |
EP |
EX |
Z |
ØRA 10) |
VE 10) |
ØRA 11) |
VE 11) |
|||
|
|
|
|
|
|
|
|
|
|
|
|
|
|
|
|
|
|
|
|
min. |
|
|
|
|
|
|
|
|
|
|
|
|
|
|
|
mm |
|
|
mm |
|
mm |
mm |
mm |
mm |
mm |
|
|
mm |
mm |
mm |
kN |
kN |
mm |
mm |
mm |
mm |
mm |
mm |
mm |
mm |
mm |
mm |
mm |
mm |
° |
mm |
mm |
mm |
mm |
| 40 | 22 mm / - | M16 x 1.5 | 16 | M18 x 2 | 30 | 16 | 88 | 52 | 34 | G1/2 | M22 x 1.5 | 79 | 120 | 41 | 72 | 25.9 | 14 | 252 | - | 32.5 | 28 | 31 | 25 |
0 - 0.01 |
23 |
0 - 0.4 |
20 |
0 - 0.12 |
7 | 52 | 40 | 52 | 20 |
| 28 mm / - | M16 x 1.5 | 16 | M18 x 2 | 30 | 22 | 88 | 52 | 34 | G1/2 | M22 x 1.5 | 79 | 120 | 41 | 72 | 25.9 | 14 | 252 | - | 32.5 | 28 | 31 | 25 |
0 - 0.01 |
23 |
0 - 0.4 |
20 |
0 - 0.12 |
7 | 52 | 40 | 52 | 20 | |
| 50 | 28 mm / - | M22 x 1.5 | 22 | M24 x 2 | 35 | 22 | 102 | 62 | 34 | G1/2 | M22 x 1.5 | 87 | 120 | 48.5 | 106 | 38.2 | 18 | 265 | - | 37.5 | 32.5 | 36 | 30 |
0 - 0.01 |
28 |
0 - 0.4 |
22 |
0 - 0.12 |
6 | 65 | 40 | 65 | 16 |
| 36 mm / - | M22 x 1.5 | 22 | M24 x 2 | 35 | 30 | 102 | 62 | 34 | G1/2 | M22 x 1.5 | 87 | 120 | 48.5 | 106 | 38.2 | 18 | 265 | - | 37.5 | 32.5 | 36 | 30 |
0 - 0.01 |
28 |
0 - 0.4 |
22 |
0 - 0.12 |
6 | 65 | 40 | 65 | 16 | |
| 63 | 36 mm / - | M28 x 1.5 | 28 | M30 x 2 | 45 | 30 | 120 | 78 | 42 | G3/4 | M27 x 2 | 100 | 133 | 56.5 | 153 | 55.1 | 22 | 302 | - | 45 | 40 | 42 | 35 |
0 - 0.01 |
30 |
0 - 0.4 |
25 |
0 - 0.12 |
6 | 75 | 45 | 75 | 17 |
| 45 mm / - | M28 x 1.5 | 28 | M30 x 2 | 45 | 36 | 120 | 78 | 42 | G3/4 | M27 x 2 | 100 | 133 | 56.5 | 153 | 55.1 | 22 | 302 | - | 45 | 40 | 42 | 35 |
0 - 0.01 |
30 |
0 - 0.4 |
25 |
0 - 0.12 |
6 | 75 | 45 | 75 | 17 | |
| 80 | 45 mm / - | M35 x 1.5 | 35 | M39 x 3 | 55 | 36 | 140 | 95 | 42 | G3/4 | M27 x 2 | 104 | 146 | 67 | 250 | 90 | 20 | 330 | - | 50 | 50 | 52 | 40 |
0 - 0.01 |
35 |
0 - 0.4 |
28 |
0 - 0.12 |
7 | 95 | 45 | 95 | 13 |
| 56 mm / - | M35 x 1.5 | 35 | M39 x 3 | 55 | 46 | 140 | 95 | 42 | G3/4 | M27 x 2 | 104 | 146 | 67 | 250 | 90 | 20 | 330 | - | 50 | 50 | 52 | 40 |
0 - 0.01 |
35 |
0 - 0.4 |
28 |
0 - 0.12 |
7 | 95 | 45 | 95 | 13 | |
| 100 | 56 mm / - | M45 x 1.5 | 45 | M50 x 3 | 75 | 46 | 170 | 125 | 47 | G1 | M33 x 2 | 124 | 171 | 82 | 365 | 131.4 | 30 | 385 | - | 60 | 62.5 | 65 | 50 |
0 - 0.01 |
40 |
0 - 0.4 |
35 |
0 - 0.12 |
6 | 115 | 55 | 115 | 20 |
| 70 mm / - | M45 x 1.5 | 45 | M50 x 3 | 75 | 60 | 170 | 125 | 47 | G1 | M33 x 2 | 124 | 171 | 82 | 365 | 131.4 | 30 | 385 | - | 60 | 62.5 | 65 | 50 |
0 - 0.01 |
40 |
0 - 0.4 |
35 |
0 - 0.12 |
6 | 115 | 55 | 115 | 20 | |
| 125 | 70 mm / - | M58 x 1,5 | 58 | M64 x 3 | 95 | 60 | 206 | 150 | 58 | G1 1/4 | M42 x 2 | 135 | 205 | 99 | 400 | 144 | 32 | 447 | - | 70 | 70 | 70 | 60 |
0 - 0.01 |
50 |
0 - 0.4 |
44 |
0 - 0.12 |
6 | 135 | 60 | 135 | 17 |
| 90 mm / - | M58 x 1,5 | 58 | M64 x 3 | 95 | 75 | 206 | 150 | 58 | G1 1/4 | M42 x 2 | 135 | 205 | 99 | 400 | 144 | 32 | 447 | - | 70 | 70 | 70 | 60 |
0 - 0.01 |
50 |
0 - 0.4 |
44 |
0 - 0.12 |
6 | 135 | 60 | 135 | 17 | |
| 140 | 90 mm / - | M65 x 1.5 | 65 | M80 x 3 | 110 | 75 | 226 | 170 | 58 | G1 1/4 | M42 x 2 | 156 | 219 | 109.5 | 540 | 194.4 | 35 | 490 | - | 75 | 82 | 82 | 70 |
0 - 0.01 |
55 |
0 - 0.4 |
49 |
0 - 0.12 |
6 | 155 | 70 | 155 | 22 |
| 100 mm / - | M65 x 1.5 | 65 | M80 x 3 | 110 | 85 | 226 | 170 | 58 | G1 1/4 | M42 x 2 | 156 | 219 | 109.5 | 540 | 194.4 | 35 | 490 | - | 75 | 82 | 82 | 70 |
0 - 0.01 |
55 |
0 - 0.4 |
49 |
0 - 0.12 |
6 | 155 | 70 | 155 | 22 | |
| 160 | 100 mm / - | M80 x 2 | 80 | M90 x 3 | 120 | 85 | 265 | 190 | 65 | G1 1/2 | M48 x 2 | 185 | 240 | 129 | 670 | 241.2 | 40 | 550 | - | 85 | 95 | 95 | 80 |
0 - 0.01 |
60 |
0 - 0.4 |
55 |
0 - 0.12 |
6 | 200 | 80 | 200 | 80 |
| 110 mm / - | M80 x 2 | 80 | M90 x 3 | 120 | 95 | 265 | 190 | 65 | G1 1/2 | M48 x 2 | 185 | 240 | 129 | 670 | 241.2 | 40 | 550 | - | 85 | 95 | 95 | 80 |
0 - 0.01 |
60 |
0 - 0.4 |
55 |
0 - 0.12 |
6 | 200 | 80 | 200 | 80 | |
| 180 | 110 mm / - | M100 x 2 | 100 | M100 x 3 | 140 | 95 | 292 | 210 | 65 | G1 1/2 | M48 x 2 | 199 | 264 | 142.5 | 980 | 352.8 | 40 | 610 | - | 90 | 113 | 113 | 90 |
0 - 0.01 |
65 |
0 - 0.4 |
60 |
0 - 0.12 |
5 | 220 | 90 | 220 | 90 |
| 125 mm / - | M100 x 2 | 100 | M100 x 3 | 140 | 110 | 292 | 210 | 65 | G1 1/2 | M48 x 2 | 199 | 264 | 142.5 | 980 | 352.8 | 40 | 610 | - | 90 | 113 | 113 | 90 |
0 - 0.01 |
65 |
0 - 0.4 |
60 |
0 - 0.12 |
5 | 220 | 90 | 220 | 90 | |
| 200 | 125 mm / - | M110 x 2 | 110 | M110 x 4 | 150 | 110 | 310 | 235 | 65 | G1 1/2 | M48 x 2 | 205 | 278 | 152 | 1120 | 403.2 | 40 | 645 | - | 115 | 125 | 125 | 100 |
0 - 0.01 |
70 |
0 - 0.4 |
70 |
0 - 0.12 |
7 | 235 | 95 | 235 | 95 |
| 140 mm / - | M110 x 2 | 110 | M110 x 4 | 150 | 120 | 310 | 235 | 65 | G1 1/2 | M48 x 2 | 205 | 278 | 152 | 1120 | 403.2 | 40 | 645 | - | 115 | 125 | 125 | 100 |
0 - 0.01 |
70 |
0 - 0.4 |
70 |
0 - 0.12 |
7 | 235 | 95 | 235 | 95 | |
| 220 | 140 mm / - | M120 x 3 | 120 | M120 x 4 | 160 | 120 | 355 | 273 | 65 | G1 1/2 | M48 x 2 | 242 | 326 | 174 | 1700 | 612 | 40 | 750 | - | 125 | 150 9) | 140 9) | 110 |
0 - 0.01 |
80 |
0 - 0.4 |
70 |
0 - 0.12 |
6 | 270 | 115 | 270 | 115 |
| 160 mm / - | M120 x 3 | 120 | M120 x 4 | 160 | 140 | 355 | 273 | 65 | G1 1/2 | M48 x 2 | 242 | 326 | 174 | 1700 | 612 | 40 | 750 | - | 125 | 150 9) | 140 9) | 110 |
0 - 0.01 |
80 |
0 - 0.4 |
70 |
0 - 0.12 |
6 | 270 | 115 | 270 | 115 | |
| 250 | 160 mm / - | M120 x 3 | 120 | M120 x 4 | 160 | 140 | 395 | 305 | 65 | G1 1/2 | M48 x 2 | 266 | 326 | 194 | 1700 | 612 | 40 | 789 | - | 140 | 168 9) | 158 9) | 110 |
0 - 0.01 |
80 |
0 - 0.4 |
70 |
0 - 0.12 |
6 | 300 | 125 | 300 | 125 |
| 180 mm / - | M120 x 3 | 120 | M120 x 4 | 160 | 160 | 395 | 305 | 65 | G1 1/2 | M48 x 2 | 266 | 326 | 194 | 1700 | 612 | 40 | 789 | - | 140 | 168 9) | 158 9) | 110 |
0 - 0.01 |
80 |
0 - 0.4 |
70 |
0 - 0.12 |
6 | 300 | 125 | 300 | 125 | |
| 280 | 180 mm / - | M130 x 3 | 130 | M150 x 4 | 190 | 160 | 425 | 343 | 65 | G1 1/2 | M48 x 2 | 282 | 375 | 210 | 2900 | 1044 | 40 | 884 | 31 | 150 | 188 9) | 178 9) | 120 |
0 - 0.01 |
90 |
0 - 0.4 |
85 |
0 - 0.12 |
6 | 325 | 130 | 325 | 130 |
| 200 mm / - | M130 x 3 | 130 | M150 x 4 | 190 | 180 | 425 | 343 | 65 | G1 1/2 | M48 x 2 | 282 | 375 | 210 | 2900 | 1044 | 40 | 884 | 31 | 150 | 188 9) | 178 9) | 120 |
0 - 0.01 |
90 |
0 - 0.4 |
85 |
0 - 0.12 |
6 | 325 | 130 | 325 | 130 | |
| 320 | 200 mm / - | - | - | M160 x 4 | 200 | 180 | 490 | 394 | 65 | G1 1/2 | M48 x 2 | 287 | 431 | 242 | - | - | 40 | 980 | - | 175 | 210 9) | 200 9) | 140 |
0 - 0.01 |
110 |
0 - 0.4 |
90 |
0 - 0.12 |
7 | 365 | 155 | 365 | 155 |
| 220 mm / - | - | - | M160 x 4 | 200 | 200 | 490 | 394 | 65 | G1 1/2 | M48 x 2 | 287 | 431 | 242 | - | - | 40 | 980 | - | 175 | 210 9) | 200 9) | 140 |
0 - 0.01 |
110 |
0 - 0.4 |
90 |
0 - 0.12 |
7 | 365 | 155 | 365 | 155 | |
| 1) | Thread for piston rod end “G” |
| 2) | Thread for piston rod end “A” |
| 3) | Ø D4 max. 0.5 mm deep |
| 4) | Flange connections see separate table |
| 5) | Line connection “B” and “C” |
| 6) | Line connection “M" |
| 7) | C0 = static load rating of the swivel head |
| 8) | Fadm = max. admissible load of the swivel head for increasing or alternating loads |
| 9) | The specified dimensions are maximum values, tolerance classes 342 according to ISO 9013 Thermal cutting |
| 10) | Dimensions for cylinders with seal design M, T, G, L, R, S and V |
| 11) | Dimensions for cylinders with seal design A and B |
|
ØAL |
= |
Piston Ø |
|
ØMM |
= |
Piston rod Ø |
|
X |
= |
Stroke length |
|
Xmin. |
= |
Min. stroke length |
Type of mounting MF3: Round flange at the cylinder head
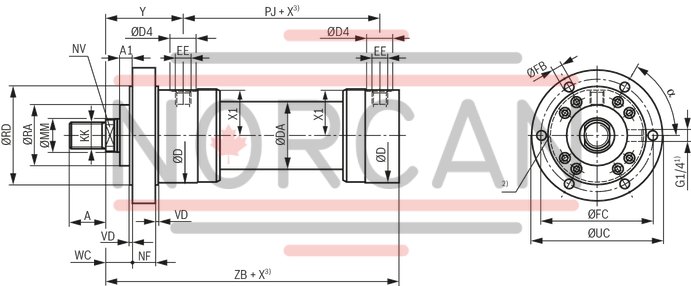
| 1) | Bleeding: with view to the piston rod, the position is always offset by 90° in relation to the line connection (clockwise) |
| 2) | Throttle valve only with end position cushioning "E" (180° for bleeding) |
| 3) | Observe the minimum stroke length “Xmin.“ |
Dimensions: type of mounting MF3
|
ØAL |
ØMM |
KK 1) |
A 1) |
KK 2) |
A 2) |
NV |
ØD |
ØDA |
ØD4 3) |
EE 4) 5) |
EE 4) 6) |
Y |
PJ |
X1 |
ØRD |
WC |
VD |
NF |
A1 |
ZB |
X |
ØFB |
ØFC |
ØUC |
α |
ØRA 7) |
ØRA 8) |
||||
|
|
|
|
|
|
|
|
|
|
|
|
|
|
|
|
|
|
|
|
|
|
|
min. |
|
|
|
|
|
|
|
|
|
|
mm |
|
|
mm |
|
mm |
mm |
mm |
mm |
mm |
|
|
mm |
mm |
mm |
mm |
|
mm |
mm |
mm |
mm |
mm |
mm |
mm |
|
mm |
|
mm |
mm |
° |
mm |
mm |
| 40 | 22 mm / - | M16 x 1.5 | 16 | M18 x 2 | 30 | 16 | 88 | 52 | 34 | G1/2 | M22 x 1.5 | 79 | 120 | 41 | 90 |
e8 |
19 | 5 | 30 | 0 | 226 | - | 9 |
H13 |
108 |
js13 |
130 |
0 - 1 |
60 | 52 | 52 |
| 28 mm / - | M16 x 1.5 | 16 | M18 x 2 | 30 | 22 | 88 | 52 | 34 | G1/2 | M22 x 1.5 | 79 | 120 | 41 | 90 |
e8 |
19 | 5 | 30 | 0 | 226 | - | 9 |
H13 |
108 |
js13 |
130 |
0 - 1 |
60 | 52 | 52 | |
| 50 | 28 mm / - | M22 x 1.5 | 22 | M24 x 2 | 35 | 22 | 102 | 60 | 34 | G1/2 | M22 x 1.5 | 87 | 120 | 48.5 | 110 |
e8 |
23 | 5 | 30 | 0 | 233 | - | 11 |
H13 |
130 |
js13 |
160 |
0 - 1 |
60 | 65 | 65 |
| 36 mm / - | M22 x 1.5 | 22 | M24 x 2 | 35 | 30 | 102 | 60 | 34 | G1/2 | M22 x 1.5 | 87 | 120 | 48.5 | 110 |
e8 |
23 | 5 | 30 | 0 | 233 | - | 11 |
H13 |
130 |
js13 |
160 |
0 - 1 |
60 | 65 | 65 | |
| 63 | 36 mm / - | M28 x 1.5 | 28 | M30 x 2 | 45 | 30 | 120 | 78 | 42 | G3/4 | M27 x 2 | 100 | 133 | 56.5 | 130 |
e8 |
27 | 5 | 35 | 0 | 262 | - | 13.5 |
H13 |
155 |
js13 |
185 |
0 - 1 |
60 | 75 | 75 |
| 45 mm / - | M28 x 1.5 | 28 | M30 x 2 | 45 | 36 | 120 | 78 | 42 | G3/4 | M27 x 2 | 100 | 133 | 56.5 | 130 |
e8 |
27 | 5 | 35 | 0 | 262 | - | 13.5 |
H13 |
155 |
js13 |
185 |
0 - 1 |
60 | 75 | 75 | |
| 80 | 45 mm / - | M35 x 1.5 | 35 | M39 x 3 | 55 | 36 | 140 | 95 | 42 | G3/4 | M27 x 2 | 104 | 146 | 67 | 145 |
e8 |
25 | 5 | 35 | 0 | 280 | - | 13.5 |
H13 |
170 |
js13 |
200 |
0 - 1 |
60 | 95 | 95 |
| 56 mm / - | M35 x 1.5 | 35 | M39 x 3 | 55 | 46 | 140 | 95 | 42 | G3/4 | M27 x 2 | 104 | 146 | 67 | 145 |
e8 |
25 | 5 | 35 | 0 | 280 | - | 13.5 |
H13 |
170 |
js13 |
200 |
0 - 1 |
60 | 95 | 95 | |
| 100 | 56 mm / - | M45 x 1.5 | 45 | M50 x 3 | 75 | 46 | 170 | 125 | 47 | G1 | M33 x 2 | 124 | 171 | 82 | 175 |
e8 |
35 | 5 | 45 | 0 | 330 | - | 17.5 |
H13 |
205 |
js13 |
245 |
0 - 1 |
60 | 115 | 115 |
| 70 mm / - | M45 x 1.5 | 45 | M50 x 3 | 75 | 60 | 170 | 125 | 47 | G1 | M33 x 2 | 124 | 171 | 82 | 175 |
e8 |
35 | 5 | 45 | 0 | 330 | - | 17.5 |
H13 |
205 |
js13 |
245 |
0 - 1 |
60 | 115 | 115 | |
| 125 | 70 mm / - | M58 x 1,5 | 58 | M64 x 3 | 95 | 60 | 206 | 150 | 58 | G1 1/4 | M42 x 2 | 135 | 205 | 99 | 210 |
e8 |
37 | 5 | 50 | 0 | 382 | - | 22 |
H13 |
245 |
js13 |
295 |
0 - 1 |
60 | 135 | 135 |
| 90 mm / - | M58 x 1,5 | 58 | M64 x 3 | 95 | 75 | 206 | 150 | 58 | G1 1/4 | M42 x 2 | 135 | 205 | 99 | 210 |
e8 |
37 | 5 | 50 | 0 | 382 | - | 22 |
H13 |
245 |
js13 |
295 |
0 - 1 |
60 | 135 | 135 | |
| 140 | 90 mm / - | M65 x 1.5 | 65 | M80 x 3 | 110 | 75 | 226 | 170 | 58 | G1 1/4 | M42 x 2 | 156 | 219 | 109.5 | 230 |
e8 |
45 | 10 | 50 | 0 | 420 | - | 22 |
H13 |
265 |
js13 |
315 |
0 - 1 |
60 | 155 | 155 |
| 100 mm / - | M65 x 1.5 | 65 | M80 x 3 | 110 | 85 | 226 | 170 | 58 | G1 1/4 | M42 x 2 | 156 | 219 | 109.5 | 230 |
e8 |
45 | 10 | 50 | 0 | 420 | - | 22 |
H13 |
265 |
js13 |
315 |
0 - 1 |
60 | 155 | 155 | |
| 160 | 100 mm / - | M80 x 2 | 80 | M90 x 3 | 120 | 85 | 265 | 190 | 65 | G1 1/2 | M48 x 2 | 185 | 240 | 129 | 275 |
e8 |
50 | 10 | 60 | 0 | 475 | - | 30 |
H13 |
325 |
js13 |
385 |
0 - 1 |
60 | 200 | 200 |
| 110 mm / - | M80 x 2 | 80 | M90 x 3 | 120 | 95 | 265 | 190 | 65 | G1 1/2 | M48 x 2 | 185 | 240 | 129 | 275 |
e8 |
50 | 10 | 60 | 0 | 475 | - | 30 |
H13 |
325 |
js13 |
385 |
0 - 1 |
60 | 200 | 200 | |
| 180 | 110 mm / - | M100 x 2 | 100 | M100 x 3 | 140 | 95 | 292 | 210 | 65 | G1 1/2 | M48 x 2 | 199 | 264 | 142.5 | 300 |
e8 |
50 | 10 | 70 | 0 | 515 | - | 30 |
H13 |
360 |
js13 |
420 |
0 - 1 |
60 | 220 | 220 |
| 125 mm / - | M100 x 2 | 100 | M100 x 3 | 140 | 110 | 292 | 210 | 65 | G1 1/2 | M48 x 2 | 199 | 264 | 142.5 | 300 |
e8 |
50 | 10 | 70 | 0 | 515 | - | 30 |
H13 |
360 |
js13 |
420 |
0 - 1 |
60 | 220 | 220 | |
| 200 | 125 mm / - | M110 x 2 | 110 | M110 x 4 | 150 | 110 | 310 | 235 | 65 | G1 1/2 | M48 x 2 | 205 | 278 | 152 | 320 |
e8 |
50 | 10 | 75 | 0 | 535 | - | 33 |
H13 |
375 |
js13 |
445 |
0 - 1 |
60 | 235 | 235 |
| 140 mm / - | M110 x 2 | 110 | M110 x 4 | 150 | 120 | 310 | 235 | 65 | G1 1/2 | M48 x 2 | 205 | 278 | 152 | 320 |
e8 |
50 | 10 | 75 | 0 | 535 | - | 33 |
H13 |
375 |
js13 |
445 |
0 - 1 |
60 | 235 | 235 | |
| 220 | 140 mm / - | M120 x 3 | 120 | M120 x 4 | 160 | 120 | 355 | 273 | 65 | G1 1/2 | M48 x 2 | 242 | 326 | 174 | 370 |
e8 |
60 | 10 | 85 | 20 | 635 | - | 33 |
H13 |
430 |
js13 |
490 |
0 - 1 |
60 | 270 | 270 |
| 160 mm / - | M120 x 3 | 120 | M120 x 4 | 160 | 140 | 355 | 273 | 65 | G1 1/2 | M48 x 2 | 242 | 326 | 174 | 370 |
e8 |
60 | 10 | 85 | 20 | 635 | - | 33 |
H13 |
430 |
js13 |
490 |
0 - 1 |
60 | 270 | 270 | |
| 250 | 160 mm / - | M120 x 3 | 120 | M120 x 4 | 160 | 140 | 395 | 305 | 65 | G1 1/2 | M48 x 2 | 266 | 326 | 194 | 415 |
e8 |
70 | 10 | 85 | 30 | 695 | - | 39 |
H13 |
485 |
js13 |
555 |
0 - 1 |
60 | 300 | 300 |
| 180 mm / - | M120 x 3 | 120 | M120 x 4 | 160 | 160 | 395 | 305 | 65 | G1 1/2 | M48 x 2 | 266 | 326 | 194 | 415 |
e8 |
70 | 10 | 85 | 30 | 695 | - | 39 |
H13 |
485 |
js13 |
555 |
0 - 1 |
60 | 300 | 300 | |
| 280 | 180 mm / - | M130 x 3 | 130 | M150 x 4 | 190 | 160 | 425 | 343 | 65 | G1 1/2 | M48 x 2 | 282 | 375 | 210 | 450 |
e8 |
65 | 10 | 95 | 25 | 744 | 31 | 39 |
H13 |
520 |
js13 |
590 |
0 - 1 |
60 | 325 | 325 |
| 200 mm / - | M130 x 3 | 130 | M150 x 4 | 190 | 180 | 425 | 343 | 65 | G1 1/2 | M48 x 2 | 282 | 375 | 210 | 450 |
e8 |
65 | 10 | 95 | 25 | 744 | 31 | 39 |
H13 |
520 |
js13 |
590 |
0 - 1 |
60 | 325 | 325 | |
| 320 | 200 mm / - | - | - | M160 x 4 | 200 | 180 | 490 | 394 | 65 | G1 1/2 | M48 x 2 | 287 | 431 | 243 | 510 |
e8 |
65 | 10 | 120 | 25 | 815 | - | 45 |
H13 |
600 |
js13 |
680 |
0 - 1 |
60 | 365 | 365 |
| 220 mm / - | - | - | M160 x 4 | 200 | 200 | 490 | 394 | 65 | G1 1/2 | M48 x 2 | 287 | 431 | 243 | 510 |
e8 |
65 | 10 | 120 | 25 | 815 | - | 45 |
H13 |
600 |
js13 |
680 |
0 - 1 |
60 | 365 | 365 | |
| 1) | Thread for piston rod end “G” |
| 2) | Thread for piston rod end “A” |
| 3) | Ø D4 max. 0.5 mm deep |
| 4) | Flange connections see separate table |
| 5) | Line connection “B” and “C” |
| 6) | Line connection “M" |
| 7) | Dimensions for cylinders with seal design M, T, G, L, R, S and V |
| 8) | Dimensions for cylinders with seal design A and B |
|
ØAL |
= |
Piston Ø |
|
ØMM |
= |
Piston rod Ø |
|
X |
= |
Stroke length |
|
Xmin. |
= |
Min. stroke length |
Type of mounting MF4: Round flange at the cylinder base
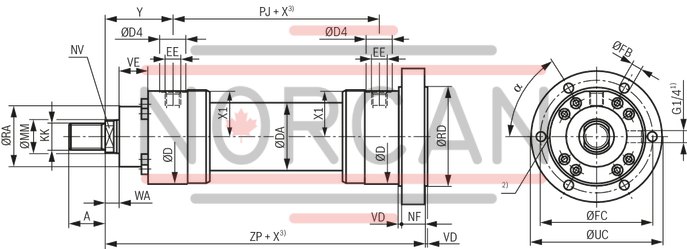
| 1) | Bleeding: with view to the piston rod, the position is always offset by 90° in relation to the line connection (clockwise) |
| 2) | Throttle valve only with end position cushioning "E" (180° for bleeding) |
| 3) | Observe the minimum stroke length “Xmin.“ |
MF4: with seal design “A”, “B” and AL Ø 160 … 320 mm
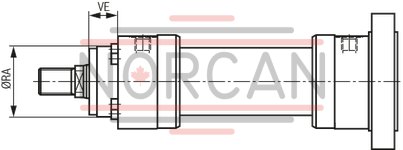
Dimensions: type of mounting MF4
|
ØAL |
ØMM |
KK 1) |
A 1) |
KK 2) |
A 2) |
NV |
ØD |
ØDA |
ØD4 3) |
EE 4) 5) |
EE 4) 6) |
Y |
PJ |
X1 |
WA |
ZP |
X |
NF |
VD |
ØRD |
ØFB |
ØFC |
ØUC |
α |
ØRA 7) |
VE 7) |
ØRA 8) |
VE 8) |
||||
|
|
|
|
|
|
|
|
|
|
|
|
|
|
|
|
|
|
min. |
|
|
|
|
|
|
|
|
|
|
|
|
|
|
|
|
mm |
|
|
mm |
|
mm |
mm |
mm |
mm |
mm |
|
|
mm |
mm |
mm |
mm |
mm |
mm |
mm |
mm |
mm |
|
mm |
|
mm |
|
mm |
mm |
° |
mm |
mm |
mm |
mm |
| 40 | 22 mm / - | M16 x 1.5 | 16 | M18 x 2 | 30 | 16 | 88 | 52 | 34 | G1/2 | M22 x 1.5 | 79 | 120 | 41 | 14 | 256 | - | 30 | 5 | 90 |
e8 |
9 |
H13 |
108 |
js13 |
130 |
0 - 1 |
60 | 52 | 40 | 52 | 20 |
| 28 mm / - | M16 x 1.5 | 16 | M18 x 2 | 30 | 22 | 88 | 52 | 34 | G1/2 | M22 x 1.5 | 79 | 120 | 41 | 14 | 256 | - | 30 | 5 | 90 |
e8 |
9 |
H13 |
108 |
js13 |
130 |
0 - 1 |
60 | 52 | 40 | 52 | 20 | |
| 50 | 28 mm / - | M22 x 1.5 | 22 | M24 x 2 | 35 | 22 | 102 | 60 | 34 | G1/2 | M22 x 1.5 | 87 | 120 | 48.5 | 18 | 264 | - | 30 | 5 | 110 |
e8 |
11 |
H13 |
130 |
js13 |
160 |
0 - 1 |
60 | 65 | 40 | 65 | 16 |
| 36 mm / - | M22 x 1.5 | 22 | M24 x 2 | 35 | 30 | 102 | 60 | 34 | G1/2 | M22 x 1.5 | 87 | 120 | 48.5 | 18 | 264 | - | 30 | 5 | 110 |
e8 |
11 |
H13 |
130 |
js13 |
160 |
0 - 1 |
60 | 65 | 40 | 65 | 16 | |
| 63 | 36 mm / - | M28 x 1.5 | 28 | M30 x 2 | 45 | 30 | 120 | 78 | 42 | G3/4 | M27 x 2 | 100 | 133 | 56.5 | 22 | 297 | - | 35 | 5 | 130 |
e8 |
13.5 |
H13 |
155 |
js13 |
185 |
0 - 1 |
60 | 75 | 45 | 75 | 17 |
| 45 mm / - | M28 x 1.5 | 28 | M30 x 2 | 45 | 36 | 120 | 78 | 42 | G3/4 | M27 x 2 | 100 | 133 | 56.5 | 22 | 297 | - | 35 | 5 | 130 |
e8 |
13.5 |
H13 |
155 |
js13 |
185 |
0 - 1 |
60 | 75 | 45 | 75 | 17 | |
| 80 | 45 mm / - | M35 x 1.5 | 35 | M39 x 3 | 55 | 36 | 140 | 95 | 42 | G3/4 | M27 x 2 | 104 | 146 | 67 | 20 | 315 | - | 35 | 5 | 145 |
e8 |
13.5 |
H13 |
170 |
js13 |
200 |
0 - 1 |
60 | 95 | 45 | 95 | 13 |
| 56 mm / - | M35 x 1.5 | 35 | M39 x 3 | 55 | 46 | 140 | 95 | 42 | G3/4 | M27 x 2 | 104 | 146 | 67 | 20 | 315 | - | 35 | 5 | 145 |
e8 |
13.5 |
H13 |
170 |
js13 |
200 |
0 - 1 |
60 | 95 | 45 | 95 | 13 | |
| 100 | 56 mm / - | M45 x 1.5 | 45 | M50 x 3 | 75 | 46 | 170 | 125 | 47 | G1 | M33 x 2 | 124 | 171 | 82 | 30 | 375 | - | 45 | 5 | 175 |
e8 |
17.5 |
H13 |
205 |
js13 |
245 |
0 - 1 |
60 | 115 | 55 | 115 | 20 |
| 70 mm / - | M45 x 1.5 | 45 | M50 x 3 | 75 | 60 | 170 | 125 | 47 | G1 | M33 x 2 | 124 | 171 | 82 | 30 | 375 | - | 45 | 5 | 175 |
e8 |
17.5 |
H13 |
205 |
js13 |
245 |
0 - 1 |
60 | 115 | 55 | 115 | 20 | |
| 125 | 70 mm / - | M58 x 1,5 | 58 | M64 x 3 | 95 | 60 | 206 | 150 | 58 | G1 1/4 | M42 x 2 | 135 | 205 | 99 | 32 | 432 | - | 50 | 5 | 210 |
e8 |
22 |
H13 |
245 |
js13 |
295 |
0 - 1 |
60 | 135 | 60 | 135 | 17 |
| 90 mm / - | M58 x 1,5 | 58 | M64 x 3 | 95 | 75 | 206 | 150 | 58 | G1 1/4 | M42 x 2 | 135 | 205 | 99 | 32 | 432 | - | 50 | 5 | 210 |
e8 |
22 |
H13 |
245 |
js13 |
295 |
0 - 1 |
60 | 135 | 60 | 135 | 17 | |
| 140 | 90 mm / - | M65 x 1.5 | 65 | M80 x 3 | 110 | 75 | 226 | 170 | 58 | G1 1/4 | M42 x 2 | 156 | 219 | 109.5 | 35 | 475 | - | 50 | 10 | 230 |
e8 |
22 |
H13 |
265 |
js13 |
315 |
0 - 1 |
60 | 155 | 70 | 155 | 22 |
| 100 mm / - | M65 x 1.5 | 65 | M80 x 3 | 110 | 85 | 226 | 170 | 58 | G1 1/4 | M42 x 2 | 156 | 219 | 109.5 | 35 | 475 | - | 50 | 10 | 230 |
e8 |
22 |
H13 |
265 |
js13 |
315 |
0 - 1 |
60 | 155 | 70 | 155 | 22 | |
| 160 | 100 mm / - | M80 x 2 | 80 | M90 x 3 | 120 | 85 | 265 | 190 | 65 | G1 1/2 | M48 x 2 | 185 | 240 | 129 | 40 | 535 | - | 60 | 10 | 275 |
e8 |
30 |
H13 |
325 |
js13 |
385 |
0 - 1 |
60 | 200 | 80 | 200 | 80 |
| 110 mm / - | M80 x 2 | 80 | M90 x 3 | 120 | 95 | 265 | 190 | 65 | G1 1/2 | M48 x 2 | 185 | 240 | 129 | 40 | 535 | - | 60 | 10 | 275 |
e8 |
30 |
H13 |
325 |
js13 |
385 |
0 - 1 |
60 | 200 | 80 | 200 | 80 | |
| 180 | 110 mm / - | M100 x 2 | 100 | M100 x 3 | 140 | 95 | 292 | 210 | 65 | G1 1/2 | M48 x 2 | 199 | 264 | 142.5 | 40 | 585 | - | 70 | 10 | 300 |
e8 |
30 |
H13 |
360 |
js13 |
420 |
0 - 1 |
60 | 220 | 90 | 220 | 90 |
| 125 mm / - | M100 x 2 | 100 | M100 x 3 | 140 | 110 | 292 | 210 | 65 | G1 1/2 | M48 x 2 | 199 | 264 | 142.5 | 40 | 585 | - | 70 | 10 | 300 |
e8 |
30 |
H13 |
360 |
js13 |
420 |
0 - 1 |
60 | 220 | 90 | 220 | 90 | |
| 200 | 125 mm / - | M110 x 2 | 110 | M110 x 4 | 150 | 110 | 310 | 235 | 65 | G1 1/2 | M48 x 2 | 205 | 278 | 152 | 40 | 615 | - | 75 | 10 | 320 |
e8 |
33 |
H13 |
375 |
js13 |
445 |
0 - 1 |
60 | 235 | 95 | 235 | 95 |
| 140 mm / - | M110 x 2 | 110 | M110 x 4 | 150 | 120 | 310 | 235 | 65 | G1 1/2 | M48 x 2 | 205 | 278 | 152 | 40 | 615 | - | 75 | 10 | 320 |
e8 |
33 |
H13 |
375 |
js13 |
445 |
0 - 1 |
60 | 235 | 95 | 235 | 95 | |
| 220 | 140 mm / - | M120 x 3 | 120 | M120 x 4 | 160 | 120 | 355 | 273 | 65 | G1 1/2 | M48 x 2 | 242 | 326 | 174 | 40 | 720 | - | 85 | 10 | 370 |
e8 |
33 |
H13 |
430 |
js13 |
490 |
0 - 1 |
60 | 270 | 115 | 270 | 115 |
| 160 mm / - | M120 x 3 | 120 | M120 x 4 | 160 | 140 | 355 | 273 | 65 | G1 1/2 | M48 x 2 | 242 | 326 | 174 | 40 | 720 | - | 85 | 10 | 370 |
e8 |
33 |
H13 |
430 |
js13 |
490 |
0 - 1 |
60 | 270 | 115 | 270 | 115 | |
| 250 | 160 mm / - | M120 x 3 | 120 | M120 x 4 | 160 | 140 | 395 | 305 | 65 | G1 1/2 | M48 x 2 | 266 | 326 | 194 | 40 | 744 | - | 85 | 10 | 415 |
e8 |
39 |
H13 |
485 |
js13 |
555 |
0 - 1 |
60 | 300 | 125 | 300 | 125 |
| 180 mm / - | M120 x 3 | 120 | M120 x 4 | 160 | 160 | 395 | 305 | 65 | G1 1/2 | M48 x 2 | 266 | 326 | 194 | 40 | 744 | - | 85 | 10 | 415 |
e8 |
39 |
H13 |
485 |
js13 |
555 |
0 - 1 |
60 | 300 | 125 | 300 | 125 | |
| 280 | 180 mm / - | M130 x 3 | 130 | M150 x 4 | 190 | 160 | 425 | 343 | 65 | G1 1/2 | M48 x 2 | 282 | 375 | 210 | 40 | 839 | 31 | 95 | 10 | 450 |
e8 |
39 |
H13 |
520 |
js13 |
590 |
0 - 1 |
60 | 325 | 130 | 325 | 130 |
| 200 mm / - | M130 x 3 | 130 | M150 x 4 | 190 | 180 | 425 | 343 | 65 | G1 1/2 | M48 x 2 | 282 | 375 | 210 | 40 | 839 | 31 | 95 | 10 | 450 |
e8 |
39 |
H13 |
520 |
js13 |
590 |
0 - 1 |
60 | 325 | 130 | 325 | 130 | |
| 320 | 200 mm / - | - | - | M160 x 4 | 200 | 180 | 490 | 394 | 65 | G1 1/2 | M48 x 2 | 287 | 431 | 243 | 40 | 935 | - | 120 | 10 | 510 |
e8 |
45 |
H13 |
600 |
js13 |
680 |
0 - 1 |
60 | 365 | 155 | 365 | 155 |
| 220 mm / - | - | - | M160 x 4 | 200 | 200 | 490 | 394 | 65 | G1 1/2 | M48 x 2 | 287 | 431 | 243 | 40 | 935 | - | 120 | 10 | 510 |
e8 |
45 |
H13 |
600 |
js13 |
680 |
0 - 1 |
60 | 365 | 155 | 365 | 155 | |
| 1) | Thread for piston rod end “G” |
| 2) | Thread for piston rod end “A” |
| 3) | Ø D4 max. 0.5 mm deep |
| 4) | Flange connections see separate table |
| 5) | Line connection “B” and “C” |
| 6) | Line connection “M" |
| 7) | Dimensions for cylinders with seal design M, T, G, L, R, S and V |
| 8) | Dimensions for cylinders with seal design A and B |
|
ØAL |
= |
Piston Ø |
|
ØMM |
= |
Piston rod Ø |
|
X |
= |
Stroke length |
|
Xmin. |
= |
Min. stroke length |
Type of mounting MT4: Trunnion

| 1) | Bleeding: with view to the piston rod, the position is always offset by 90° in relation to the line connection (clockwise) |
| 2) | Throttle valve only with end position cushioning "E" (180° for bleeding) |
| 3) | Observe the minimum stroke length “Xmin.“ |
| 4) | Trunnion nut with ØAL ≥ 125 mm either at head or at base side depending on the position of the trunnion (XV). |
MT4: with seal design “A”, “B”, and AL Ø 160 … 320 mm
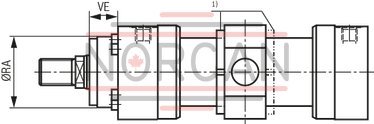
| 1) | Trunnion nut with ØAL ≥ 125 mm either at head or at base side depending on the position of the trunnion (XV). |
Dimensions for cylinder with piston rod extension “LY“ in retracted condition
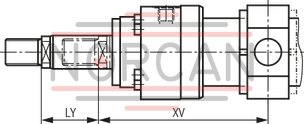
Dimensions: type of mounting MT4
|
ØAL |
ØMM |
KK 1) |
A 1) |
KK 2) |
A 2) |
NV |
ØD |
ØDA |
ØD4 3) |
EE 4) 5) |
EE 4) 6) |
Y |
PJ |
X1 |
WA |
ZB |
X |
XV 7) |
XV 8) |
XV 9) |
BD |
UV 10) |
ØTD |
TL |
TM |
r |
ØRA 11) |
VE 11) |
ØRA 12) |
VE 12) |
|||
|
|
|
|
|
|
|
|
|
|
|
|
|
|
|
|
|
|
min. |
average |
min. |
max. |
|
|
|
|
|
|
|
|
|
|
|
|
|
|
mm |
|
|
mm |
|
mm |
mm |
mm |
mm |
mm |
|
|
mm |
mm |
mm |
mm |
mm |
mm |
mm |
mm |
mm |
mm |
mm |
mm |
|
mm |
|
mm |
|
mm |
mm |
mm |
mm |
mm |
| 40 | 22 mm / - | M16 x 1.5 | 16 | M18 x 2 | 30 | 16 | 88 | 52 | 34 | G1/2 | M22 x 1.5 | 79 | 120 | 41 | 14 | 226 | 22 | 139 + X/2 | 150 | 136 + X | 38 | 97 | 30 |
e8 |
20 |
js16 |
95 |
h12 |
1.6 | 52 | 40 | 52 | 20 |
| 28 mm / - | M16 x 1.5 | 16 | M18 x 2 | 30 | 22 | 88 | 52 | 34 | G1/2 | M22 x 1.5 | 79 | 120 | 41 | 14 | 226 | 22 | 139 + X/2 | 150 | 136 + X | 38 | 97 | 30 |
e8 |
20 |
js16 |
95 |
h12 |
1.6 | 52 | 40 | 52 | 20 | |
| 50 | 28 mm / - | M22 x 1.5 | 22 | M24 x 2 | 35 | 22 | 102 | 60 | 34 | G1/2 | M22 x 1.5 | 87 | 120 | 48.5 | 18 | 233 | 32 | 147 + X/2 | 163 | 140 + X | 38 | 111 | 30 |
e8 |
20 |
js16 |
115 |
h12 |
1.6 | 65 | 40 | 65 | 16 |
| 36 mm / - | M22 x 1.5 | 22 | M24 x 2 | 35 | 30 | 102 | 60 | 34 | G1/2 | M22 x 1.5 | 87 | 120 | 48.5 | 18 | 233 | 32 | 147 + X/2 | 163 | 140 + X | 38 | 111 | 30 |
e8 |
20 |
js16 |
115 |
h12 |
1.6 | 65 | 40 | 65 | 16 | |
| 63 | 36 mm / - | M28 x 1.5 | 28 | M30 x 2 | 45 | 30 | 120 | 78 | 42 | G3/4 | M27 x 2 | 100 | 133 | 56.5 | 22 | 262 | 47 | 166.5 + X/2 | 190 | 155 + X | 48 | 129 | 35 |
e8 |
20 |
js16 |
130 |
h12 |
2 | 75 | 45 | 75 | 17 |
| 45 mm / - | M28 x 1.5 | 28 | M30 x 2 | 45 | 36 | 120 | 78 | 42 | G3/4 | M27 x 2 | 100 | 133 | 56.5 | 22 | 262 | 47 | 166.5 + X/2 | 190 | 155 + X | 48 | 129 | 35 |
e8 |
20 |
js16 |
130 |
h12 |
2 | 75 | 45 | 75 | 17 | |
| 80 | 45 mm / - | M35 x 1.5 | 35 | M39 x 3 | 55 | 36 | 140 | 95 | 42 | G3/4 | M27 x 2 | 104 | 146 | 67 | 20 | 280 | 58 | 177 + X/2 | 206 | 160 + X | 58 | 153 | 40 |
e8 |
25 |
js16 |
145 |
h12 |
2 | 95 | 45 | 95 | 13 |
| 56 mm / - | M35 x 1.5 | 35 | M39 x 3 | 55 | 46 | 140 | 95 | 42 | G3/4 | M27 x 2 | 104 | 146 | 67 | 20 | 280 | 58 | 177 + X/2 | 206 | 160 + X | 58 | 153 | 40 |
e8 |
25 |
js16 |
145 |
h12 |
2 | 95 | 45 | 95 | 13 | |
| 100 | 56 mm / - | M45 x 1.5 | 45 | M50 x 3 | 75 | 46 | 170 | 125 | 47 | G1 | M33 x 2 | 124 | 171 | 82 | 30 | 330 | 79 | 209.5 + X/2 | 249 | 185 + X | 78 | 183 | 50 |
e8 |
30 |
js16 |
175 |
h12 |
2 | 115 | 55 | 115 | 20 |
| 70 mm / - | M45 x 1.5 | 45 | M50 x 3 | 75 | 60 | 170 | 125 | 47 | G1 | M33 x 2 | 124 | 171 | 82 | 30 | 330 | 79 | 209.5 + X/2 | 249 | 185 + X | 78 | 183 | 50 |
e8 |
30 |
js16 |
175 |
h12 |
2 | 115 | 55 | 115 | 20 | |
| 125 | 70 mm / - | M58 x 1,5 | 58 | M64 x 3 | 95 | 60 | 206 | 150 | 58 | G1 1/4 | M42 x 2 | 135 | 205 | 99 | 32 | 382 | 91 | 237.5 + X/2 | 283 | 192 + X | 98 | 220 | 60 |
e8 |
40 |
js16 |
210 |
h12 |
2.5 | 135 | 60 | 135 | 17 |
| 90 mm / - | M58 x 1,5 | 58 | M64 x 3 | 95 | 75 | 206 | 150 | 58 | G1 1/4 | M42 x 2 | 135 | 205 | 99 | 32 | 382 | 91 | 237.5 + X/2 | 283 | 192 + X | 98 | 220 | 60 |
e8 |
40 |
js16 |
210 |
h12 |
2.5 | 135 | 60 | 135 | 17 | |
| 140 | 90 mm / - | M65 x 1.5 | 65 | M80 x 3 | 110 | 75 | 226 | 170 | 58 | G1 1/4 | M42 x 2 | 156 | 219 | 109.5 | 35 | 420 | 121 | 265.5 + X/2 | 326 | 205 + X | 118 | 243 | 65 |
e8 |
42.5 |
js16 |
230 |
h12 |
2.5 | 155 | 70 | 155 | 22 |
| 100 mm / - | M65 x 1.5 | 65 | M80 x 3 | 110 | 85 | 226 | 170 | 58 | G1 1/4 | M42 x 2 | 156 | 219 | 109.5 | 35 | 420 | 121 | 265.5 + X/2 | 326 | 205 + X | 118 | 243 | 65 |
e8 |
42.5 |
js16 |
230 |
h12 |
2.5 | 155 | 70 | 155 | 22 | |
| 160 | 100 mm / - | M80 x 2 | 80 | M90 x 3 | 120 | 85 | 265 | 190 | 65 | G1 1/2 | M48 x 2 | 185 | 240 | 129 | 40 | 475 | 142 | 305 + X/2 | 376 | 234 + X | 128 | 282 | 75 |
e8 |
52.5 |
js16 |
275 |
h12 |
2.5 | 200 | 80 | 200 | 80 |
| 110 mm / - | M80 x 2 | 80 | M90 x 3 | 120 | 95 | 265 | 190 | 65 | G1 1/2 | M48 x 2 | 185 | 240 | 129 | 40 | 475 | 142 | 305 + X/2 | 376 | 234 + X | 128 | 282 | 75 |
e8 |
52.5 |
js16 |
275 |
h12 |
2.5 | 200 | 80 | 200 | 80 | |
| 180 | 110 mm / - | M100 x 2 | 100 | M100 x 3 | 140 | 95 | 292 | 210 | 65 | G1 1/2 | M48 x 2 | 199 | 264 | 142.5 | 40 | 515 | 158 | 331 + X/2 | 410 | 252 + X | 138 | 310 | 85 |
e8 |
55 |
js16 |
300 |
h12 |
2.5 | 220 | 90 | 220 | 90 |
| 125 mm / - | M100 x 2 | 100 | M100 x 3 | 140 | 110 | 292 | 210 | 65 | G1 1/2 | M48 x 2 | 199 | 264 | 142.5 | 40 | 515 | 158 | 331 + X/2 | 410 | 252 + X | 138 | 310 | 85 |
e8 |
55 |
js16 |
300 |
h12 |
2.5 | 220 | 90 | 220 | 90 | |
| 200 | 125 mm / - | M110 x 2 | 110 | M110 x 4 | 150 | 110 | 310 | 235 | 65 | G1 1/2 | M48 x 2 | 205 | 278 | 152 | 40 | 535 | 194 | 344 + X/2 | 441 | 247 + X | 168 | 331 | 90 |
e8 |
55 |
js16 |
320 |
h12 |
2.5 | 235 | 95 | 235 | 95 |
| 140 mm / - | M110 x 2 | 110 | M110 x 4 | 150 | 120 | 310 | 235 | 65 | G1 1/2 | M48 x 2 | 205 | 278 | 152 | 40 | 535 | 194 | 344 + X/2 | 441 | 247 + X | 168 | 331 | 90 |
e8 |
55 |
js16 |
320 |
h12 |
2.5 | 235 | 95 | 235 | 95 | |
| 220 | 140 mm / - | M120 x 3 | 120 | M120 x 4 | 160 | 120 | 355 | 273 | 65 | G1 1/2 | M48 x 2 | 242 | 326 | 174 | 40 | 635 | 155 | 405 + X/2 | 482.5 | 327.5 + X | 135 | 377 | 100 |
e8 |
60 |
js16 |
370 |
h12 |
2.5 | 270 | 115 | 270 | 115 |
| 160 mm / - | M120 x 3 | 120 | M120 x 4 | 160 | 140 | 355 | 273 | 65 | G1 1/2 | M48 x 2 | 242 | 326 | 174 | 40 | 635 | 155 | 405 + X/2 | 482.5 | 327.5 + X | 135 | 377 | 100 |
e8 |
60 |
js16 |
370 |
h12 |
2.5 | 270 | 115 | 270 | 115 | |
| 250 | 160 mm / - | M120 x 3 | 120 | M120 x 4 | 160 | 140 | 395 | 305 | 65 | G1 1/2 | M48 x 2 | 266 | 326 | 194 | 40 | 659 | 175 | 429 + X/2 | 516.5 | 341.5 + X | 145 | 417 | 110 |
e8 |
65 |
js16 |
410 |
h12 |
2.5 | 300 | 125 | 300 | 125 |
| 180 mm / - | M120 x 3 | 120 | M120 x 4 | 160 | 160 | 395 | 305 | 65 | G1 1/2 | M48 x 2 | 266 | 326 | 194 | 40 | 659 | 175 | 429 + X/2 | 516.5 | 341.5 + X | 145 | 417 | 110 |
e8 |
65 |
js16 |
410 |
h12 |
2.5 | 300 | 125 | 300 | 125 | |
| 280 | 180 mm / - | M130 x 3 | 130 | M150 x 4 | 190 | 160 | 425 | 343 | 65 | G1 1/2 | M48 x 2 | 282 | 375 | 210 | 40 | 744 | 336 | 469.5 + X/2 | 637.5 | 301.5 + X | 165 | 448 | 130 |
e8 |
70 |
js16 |
450 |
h12 |
2.5 | 325 | 130 | 325 | 130 |
| 200 mm / - | M130 x 3 | 130 | M150 x 4 | 190 | 180 | 425 | 343 | 65 | G1 1/2 | M48 x 2 | 282 | 375 | 210 | 40 | 744 | 336 | 469.5 + X/2 | 637.5 | 301.5 + X | 165 | 448 | 130 |
e8 |
70 |
js16 |
450 |
h12 |
2.5 | 325 | 130 | 325 | 130 | |
| 320 | 200 mm / - | - | - | M160 x 4 | 200 | 180 | 490 | 394 | 65 | G1 1/2 | M48 x 2 | 287 | 431 | 243 | 40 | 815 | 180 | 502.5 + X/2 | 592.5 | 412.5 + X | 195 | 513 | 160 |
e8 |
90 |
js16 |
510 |
h12 |
2.5 | 365 | 155 | 365 | 155 |
| 220 mm / - | - | - | M160 x 4 | 200 | 200 | 490 | 394 | 65 | G1 1/2 | M48 x 2 | 287 | 431 | 243 | 40 | 815 | 180 | 502.5 + X/2 | 592.5 | 412.5 + X | 195 | 513 | 160 |
e8 |
90 |
js16 |
510 |
h12 |
2.5 | 365 | 155 | 365 | 155 | |
| 1) | Thread for piston rod end “G” |
| 2) | Thread for piston rod end “A” |
| 3) | Ø D4 max. 0.5 mm deep |
| 4) | Flange connections see separate table |
| 5) | Line connection “B” and “C” |
| 6) | Line connection “M" |
| 7) | XVcent. Recommendation: Trunnion position in cylinder center |
| 8) |
When ordering, always specify the "XV" dimension in the plain text. Preferred XV dimension: Observe trunnion position in cylinder center XVmin. and XVmax. |
| 9) |
When ordering, always specify the "XV" dimension in the plain text. Preferred XV dimension: Observe trunnion position in cylinder center XVmin. and XVmax. |
| 10) | The specified dimensions are maximum values, tolerance classes 342 according to ISO 9013 Thermal cutting |
| 11) | Dimensions for cylinders with seal design M, T, G, L, R, S and V |
| 12) | Dimensions for cylinders with seal design A and B |
|
ØAL |
= |
Piston Ø |
|
ØMM |
= |
Piston rod Ø |
|
X |
= |
Stroke length |
|
Xmin. |
= |
Min. stroke length |
Important installation information: During installation, it must be ensured that the trunnions are installed up to the trunnion shoulders. Any variation may reduce the product's service life.
Type of mounting MS2: Foot mounting
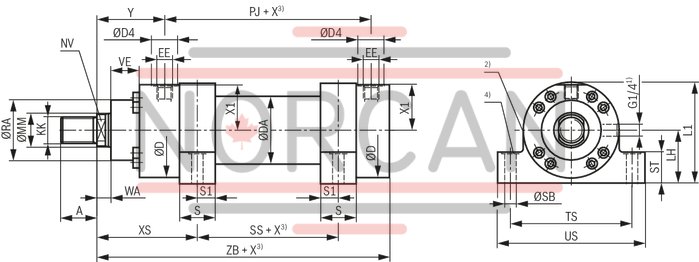
| 1) | Bleeding: with view to the piston rod, the position is always offset by 90° in relation to the line connection (clockwise) |
| 2) | Throttle valve only with end position cushioning "E" (180° for bleeding) |
| 3) | Observe the minimum stroke length “Xmin.“ |
| 4) | Recess 2 mm deep, for hexagon socket head cap screws; ISO 4762 ‒ The screws must not be subjected to shear force. Force distribution via additional external fitting strip. |
MS2: with seal design “A”, “B”, and AL Ø 160 … 320 mm
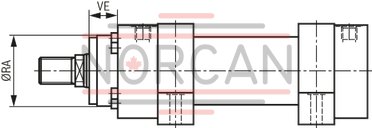
Dimensions: type of mounting MS2
|
ØAL |
ØMM |
KK 1) |
A 1) |
KK 2) |
A 2) |
NV |
ØD |
ØDA |
ØD4 3) |
EE 4) 5) |
EE 4) 6) |
Y |
PJ |
X1 |
WA |
XS |
ZB |
SS |
X |
S |
S1 |
ØSB |
ST |
TS |
US |
LH |
L1 7) |
ØRA 8) |
VE 8) |
ØRA 9) |
VE 9) |
|||
|
|
|
|
|
|
|
|
|
|
|
|
|
|
|
|
|
|
|
|
min. |
|
|
|
|
|
|
|
7) |
|
|
|
|
|
|
|
|
mm |
|
|
mm |
|
mm |
mm |
mm |
mm |
mm |
|
|
mm |
mm |
mm |
mm |
mm |
mm |
mm |
mm |
mm |
mm |
mm |
|
mm |
mm |
|
mm |
mm |
mm |
mm |
mm |
mm |
mm |
mm |
| 40 | 22 mm / - | M16 x 1.5 | 16 | M18 x 2 | 30 | 16 | 88 | 52 | 34 | G1/2 | M22 x 1.5 | 79 | 120 | 41 | 14 | 114 | 226 | 50 | - | 30 | 15 | 11 |
H13 |
32 | 110 |
js13 |
140 |
0 - 1 |
45 | 93 | 52 | 40 | 52 | 20 |
| 28 mm / - | M16 x 1.5 | 16 | M18 x 2 | 30 | 22 | 88 | 52 | 34 | G1/2 | M22 x 1.5 | 79 | 120 | 41 | 14 | 114 | 226 | 50 | - | 30 | 15 | 11 |
H13 |
32 | 110 |
js13 |
140 |
0 - 1 |
45 | 93 | 52 | 40 | 52 | 20 | |
| 50 | 28 mm / - | M22 x 1.5 | 22 | M24 x 2 | 35 | 22 | 102 | 60 | 34 | G1/2 | M22 x 1.5 | 87 | 120 | 48.5 | 18 | 124.5 | 233 | 45 | - | 35 | 17.5 | 11 |
H13 |
37 | 130 |
js13 |
161 |
0 - 1 |
55 | 110 | 65 | 40 | 65 | 16 |
| 36 mm / - | M22 x 1.5 | 22 | M24 x 2 | 35 | 30 | 102 | 60 | 34 | G1/2 | M22 x 1.5 | 87 | 120 | 48.5 | 18 | 124.5 | 233 | 45 | - | 35 | 17.5 | 11 |
H13 |
37 | 130 |
js13 |
161 |
0 - 1 |
55 | 110 | 65 | 40 | 65 | 16 | |
| 63 | 36 mm / - | M28 x 1.5 | 28 | M30 x 2 | 45 | 30 | 120 | 78 | 42 | G3/4 | M27 x 2 | 100 | 133 | 56.5 | 22 | 142 | 262 | 49 | - | 40 | 20 | 13.5 |
H13 |
42 | 150 |
js13 |
183 |
0 - 1 |
65 | 129 | 75 | 45 | 75 | 17 |
| 45 mm / - | M28 x 1.5 | 28 | M30 x 2 | 45 | 36 | 120 | 78 | 42 | G3/4 | M27 x 2 | 100 | 133 | 56.5 | 22 | 142 | 262 | 49 | - | 40 | 20 | 13.5 |
H13 |
42 | 150 |
js13 |
183 |
0 - 1 |
65 | 129 | 75 | 45 | 75 | 17 | |
| 80 | 45 mm / - | M35 x 1.5 | 35 | M39 x 3 | 55 | 36 | 140 | 95 | 42 | G3/4 | M27 x 2 | 104 | 146 | 67 | 20 | 151 | 280 | 52 | 2 | 50 | 25 | 17.5 |
H13 |
47 | 180 |
js13 |
220 |
0 - 1 |
75 | 149 | 95 | 45 | 95 | 13 |
| 56 mm / - | M35 x 1.5 | 35 | M39 x 3 | 55 | 46 | 140 | 95 | 42 | G3/4 | M27 x 2 | 104 | 146 | 67 | 20 | 151 | 280 | 52 | 2 | 50 | 25 | 17.5 |
H13 |
47 | 180 |
js13 |
220 |
0 - 1 |
75 | 149 | 95 | 45 | 95 | 13 | |
| 100 | 56 mm / - | M45 x 1.5 | 45 | M50 x 3 | 75 | 46 | 170 | 125 | 47 | G1 | M33 x 2 | 124 | 171 | 82 | 30 | 179 | 330 | 61 | 3 | 60 | 30 | 22 |
H13 |
57 | 210 |
js13 |
260 |
0 - 1 |
90 | 181 | 115 | 55 | 115 | 20 |
| 70 mm / - | M45 x 1.5 | 45 | M50 x 3 | 75 | 60 | 170 | 125 | 47 | G1 | M33 x 2 | 124 | 171 | 82 | 30 | 179 | 330 | 61 | 3 | 60 | 30 | 22 |
H13 |
57 | 210 |
js13 |
260 |
0 - 1 |
90 | 181 | 115 | 55 | 115 | 20 | |
| 125 | 70 mm / - | M58 x 1,5 | 58 | M64 x 3 | 95 | 60 | 206 | 150 | 58 | G1 1/4 | M42 x 2 | 135 | 205 | 99 | 32 | 200 | 382 | 75 | - | 70 | 35 | 26 |
H13 |
67 | 255 |
js13 |
313 |
0 - 1 |
105 | 215 | 135 | 60 | 135 | 17 |
| 90 mm / - | M58 x 1,5 | 58 | M64 x 3 | 95 | 75 | 206 | 150 | 58 | G1 1/4 | M42 x 2 | 135 | 205 | 99 | 32 | 200 | 382 | 75 | - | 70 | 35 | 26 |
H13 |
67 | 255 |
js13 |
313 |
0 - 1 |
105 | 215 | 135 | 60 | 135 | 17 | |
| 140 | 90 mm / - | M65 x 1.5 | 65 | M80 x 3 | 110 | 75 | 226 | 170 | 58 | G1 1/4 | M42 x 2 | 156 | 219 | 109.5 | 35 | 230.5 | 420 | 70 | 19 | 85 | 42.5 | 30 |
H13 |
72 | 290 |
js13 |
359 |
0 - 1 |
115 | 235 | 155 | 70 | 155 | 22 |
| 100 mm / - | M65 x 1.5 | 65 | M80 x 3 | 110 | 85 | 226 | 170 | 58 | G1 1/4 | M42 x 2 | 156 | 219 | 109.5 | 35 | 230.5 | 420 | 70 | 19 | 85 | 42.5 | 30 |
H13 |
72 | 290 |
js13 |
359 |
0 - 1 |
115 | 235 | 155 | 70 | 155 | 22 | |
| 160 | 100 mm / - | M80 x 2 | 80 | M90 x 3 | 120 | 85 | 265 | 190 | 65 | G1 1/2 | M48 x 2 | 185 | 240 | 129 | 40 | 272.5 | 475 | 65 | 44 | 105 | 52.5 | 33 |
H13 |
77 | 330 |
js13 |
402 |
0 - 1 |
135 | 277 | 200 | 80 | 200 | 80 |
| 110 mm / - | M80 x 2 | 80 | M90 x 3 | 120 | 95 | 265 | 190 | 65 | G1 1/2 | M48 x 2 | 185 | 240 | 129 | 40 | 272.5 | 475 | 65 | 44 | 105 | 52.5 | 33 |
H13 |
77 | 330 |
js13 |
402 |
0 - 1 |
135 | 277 | 200 | 80 | 200 | 80 | |
| 180 | 110 mm / - | M100 x 2 | 100 | M100 x 3 | 140 | 95 | 292 | 210 | 65 | G1 1/2 | M48 x 2 | 199 | 264 | 142.5 | 40 | 296.5 | 515 | 69 | 50 | 115 | 57.5 | 40 |
H13 |
92 | 360 |
js13 |
445 |
0 - 1 |
150 | 305 | 220 | 90 | 220 | 90 |
| 125 mm / - | M100 x 2 | 100 | M100 x 3 | 140 | 110 | 292 | 210 | 65 | G1 1/2 | M48 x 2 | 199 | 264 | 142.5 | 40 | 296.5 | 515 | 69 | 50 | 115 | 57.5 | 40 |
H13 |
92 | 360 |
js13 |
445 |
0 - 1 |
150 | 305 | 220 | 90 | 220 | 90 | |
| 200 | 125 mm / - | M110 x 2 | 110 | M110 x 4 | 150 | 110 | 310 | 235 | 65 | G1 1/2 | M48 x 2 | 205 | 278 | 152 | 40 | 307.5 | 535 | 73 | 56 | 125 | 62.5 | 40 |
H13 |
97 | 385 |
js13 |
471 |
0 - 1 |
160 | 322 | 235 | 95 | 235 | 95 |
| 140 mm / - | M110 x 2 | 110 | M110 x 4 | 150 | 120 | 310 | 235 | 65 | G1 1/2 | M48 x 2 | 205 | 278 | 152 | 40 | 307.5 | 535 | 73 | 56 | 125 | 62.5 | 40 |
H13 |
97 | 385 |
js13 |
471 |
0 - 1 |
160 | 322 | 235 | 95 | 235 | 95 | |
| 220 | 140 mm / - | M120 x 3 | 120 | M120 x 4 | 160 | 120 | 355 | 273 | 65 | G1 1/2 | M48 x 2 | 242 | 326 | 174 | 40 | 367.5 | 635 | 75 | 100 | 155 | 77.5 | 45 |
H13 |
102 | 445 |
js13 |
541 |
0 - 1 |
185 | 373 | 270 | 115 | 270 | 115 |
| 160 mm / - | M120 x 3 | 120 | M120 x 4 | 160 | 140 | 355 | 273 | 65 | G1 1/2 | M48 x 2 | 242 | 326 | 174 | 40 | 367.5 | 635 | 75 | 100 | 155 | 77.5 | 45 |
H13 |
102 | 445 |
js13 |
541 |
0 - 1 |
185 | 373 | 270 | 115 | 270 | 115 | |
| 250 | 160 mm / - | M120 x 3 | 120 | M120 x 4 | 160 | 140 | 395 | 305 | 65 | G1 1/2 | M48 x 2 | 266 | 326 | 194 | 40 | 391.5 | 659 | 75 | 100 | 155 | 77.5 | 52 |
H13 |
112 | 500 |
js13 |
610 |
0 - 1 |
205 | 414 | 300 | 125 | 300 | 125 |
| 180 mm / - | M120 x 3 | 120 | M120 x 4 | 160 | 160 | 395 | 305 | 65 | G1 1/2 | M48 x 2 | 266 | 326 | 194 | 40 | 391.5 | 659 | 75 | 100 | 155 | 77.5 | 52 |
H13 |
112 | 500 |
js13 |
610 |
0 - 1 |
205 | 414 | 300 | 125 | 300 | 125 | |
| 280 | 180 mm / - | M130 x 3 | 130 | M150 x 4 | 190 | 160 | 425 | 343 | 65 | G1 1/2 | M48 x 2 | 282 | 375 | 210 | 40 | 407.5 | 744 | 124 | 171 | 155 | 77.5 | 52 |
H13 |
127 | 530 |
js13 |
641 |
0 - 1 |
225 | 449 | 325 | 130 | 325 | 130 |
| 200 mm / - | M130 x 3 | 130 | M150 x 4 | 190 | 180 | 425 | 343 | 65 | G1 1/2 | M48 x 2 | 282 | 375 | 210 | 40 | 407.5 | 744 | 124 | 171 | 155 | 77.5 | 52 |
H13 |
127 | 530 |
js13 |
641 |
0 - 1 |
225 | 449 | 325 | 130 | 325 | 130 | |
| 320 | 200 mm / - | - | - | M160 x 4 | 200 | 180 | 490 | 394 | 65 | G1 1/2 | M48 x 2 | 287 | 431 | 243 | 40 | 440 | 815 | 125 | 85 | 190 | 95 | 62 |
H13 |
124 | 610 |
js13 |
732 |
0 - 1 |
255 | 512 | 365 | 155 | 365 | 155 |
| 220 mm / - | - | - | M160 x 4 | 200 | 200 | 490 | 394 | 65 | G1 1/2 | M48 x 2 | 287 | 431 | 243 | 40 | 440 | 815 | 125 | 85 | 190 | 95 | 62 |
H13 |
124 | 610 |
js13 |
732 |
0 - 1 |
255 | 512 | 365 | 155 | 365 | 155 | |
| 1) | Thread for piston rod end “G” |
| 2) | Thread for piston rod end “A” |
| 3) | Ø D4 max. 0.5 mm deep |
| 4) | Flange connections see separate table |
| 5) | Line connection “B” and “C” |
| 6) | Line connection “M" |
| 7) | The specified dimensions are maximum values, tolerance classes 342 according to ISO 9013 Thermal cutting |
| 8) | Dimensions for cylinders with seal design M, T, G, L, R, S and V |
| 9) | Dimensions for cylinders with seal design A and B |
|
ØAL |
= |
Piston Ø |
|
ØMM |
= |
Piston rod Ø |
|
X |
= |
Stroke length |
|
Xmin. |
= |
Min. stroke length |
Flange ports
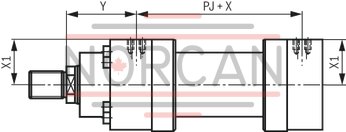
Dimensions for rectangular flange according to ISO 6162-2 tab. 2 type 1
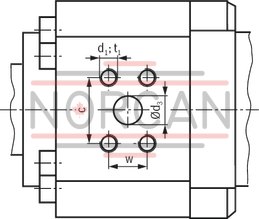
Dimensions for square flange according to ISO 6164 tab. 2
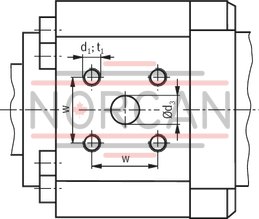
Version “D”
ISO 6162-2 tab. 2 type 1 (400 bar) (≙ SAE 6000 PSI)
|
ØAL |
Y |
PJ |
X1 |
Ød3 |
Ød3 1) |
c |
w |
d1 |
t1 2) |
t1 3) |
p 4) |
||
|
mm |
mm |
mm |
mm |
mm |
|
mm |
mm |
mm |
mm |
|
mm |
mm |
bar |
| 80 | 102.5 | 149 | 65 | 13 | 1/2″ | 40.5 | ± 0.25 | 18.2 | ± 0.25 | M8 | 16 | 14 | 400 |
| 100 | 124 | 171 | 80.5 | 13 | 1/2″ | 40.5 | ± 0.25 | 18.2 | ± 0.25 | M8 | 16 | 16 | 400 |
| 125 | 135 | 205 | 97.5 | 19 | 3/4″ | 50.8 | ± 0.25 | 23.8 | ± 0.25 | M10 | 20 | 20 | 400 |
| 140 | 152 | 227 | 107 | 25 | 1″ | 57.2 | ± 0.25 | 27.8 | ± 0.25 | M12 | 24 | 24 | 400 |
| 160 | 184 | 242 | 127 | 25 | 1″ | 57.2 | ± 0.25 | 27.8 | ± 0.25 | M12 | 24 | 24 | 400 |
| 180 | 199 | 264 | 139.5 | 32 | 1 1/4″ | 66.6 | ± 0.25 | 31.8 | ± 0.25 | M14 | 26 | 26 | 400 |
| 200 | 205 | 278 | 149 | 32 | 1 1/4″ | 66.6 | ± 0.25 | 31.8 | ± 0.25 | M14 | 26 | 26 | 400 |
| 220 | 242 | 326 | 168 | 38 | 1 1/2″ | 79.3 | ± 0.25 | 36.5 | ± 0.25 | M16 | 30 | 30 | 400 |
| 250 | 266 | 326 | 189 | 38 | 1 1/2″ | 79.3 | ± 0.25 | 36.5 | ± 0.25 | M16 | 30 | 30 | 400 |
| 280 | 282 | 375 | 204 | 38 | 1 1/2″ | 79.3 | ± 0.25 | 36.5 | ± 0.25 | M16 | 30 | 30 | 400 |
| 320 | 287 | 431 | 236 | 51 | 2″ | 96.8 | ± 0.25 | 44.5 | ± 0.25 | M20 | 36 | 36 | 400 |
| 1) | Flange connection according to ISO 6162-2 tab. 2 type 1 corresponds to flange connection according to SAE 6000 PSI |
| 2) | Thread depth for seal design M, T, G, L, R, S and V |
| 3) | Thread depth for seal design A and B |
| 4) | Max. operating pressure for related flanges in bar |
Version “H”
ISO 6164 tab. 2 (400 bar)
|
ØAL |
Y |
PJ |
X1 |
Ød3 |
w |
d1 |
t1 1) |
t1 2) |
p 3) |
|
|
mm |
mm |
mm |
mm |
mm |
mm |
mm |
|
mm |
mm |
bar |
| 40 | 78 | 122 | 40.5 | 10 | 24.7 | ± 0.25 | M6 | 12.5 | 10 | 400 |
| 50 | 86 | 122 | 48 | 10 | 24.7 | ± 0.25 | M6 | 12.5 | 10 | 400 |
| 63 | 99 | 135 | 57 | 13 | 29.7 | ± 0.25 | M8 | 16 | 13 | 400 |
| 80 | 103 | 148 | 67 | 13 | 29.7 | ± 0.25 | M8 | 16 | 15 | 400 |
| 100 | 123 | 173 | 81.5 | 19 | 35.4 | ± 0.25 | M8 | 16 | 16 | 400 |
| 125 | 131.5 | 212 | 99 | 25 | 43.8 | ± 0.25 | M10 | 20 | 20 | 400 |
| 140 | 152 | 227 | 109 | 25 | 43.8 | ± 0.25 | M10 | 20 | 20 | 400 |
| 160 | 182.5 | 245 | 128 | 32 | 51.6 | ± 0.25 | M12 | 24 | 24 | 400 |
| 180 | 199 | 264 | 142 | 32 | 51.6 | ± 0.25 | M12 | 24 | 24 | 400 |
| 200 | 201.5 | 285 | 149.5 | 38 | 60.1 | ± 0.25 | M16 | 30 | 30 | 400 |
| 220 | 242 | 326 | 171 | 38 | 60.1 | ± 0.25 | M16 | 30 | 30 | 400 |
| 250 | 266 | 326 | 192 | 38 | 60.1 | ± 0.25 | M16 | 30 | 30 | 400 |
| 280 | 282 | 375 | 207 | 38 | 60.1 | ± 0.25 | M16 | 30 | 30 | 400 |
| 320 | 287 | 431 | 240 | 51 | 69.3 | ± 0.25 | M16 | 30 | 30 | 400 |
| 1) | Thread depth for seal design M, T, G, L, R, S and V |
| 2) | Thread depth for seal design A and B |
| 3) | Max. operating pressure for related flanges in bar |
|
Main dimension see Dimension type of mounting |
||
|
ØAL |
= |
Piston Ø |
|
X |
= |
Stroke length |
Subplates for valve mounting
SL and SV valves
Installation situation with MT4
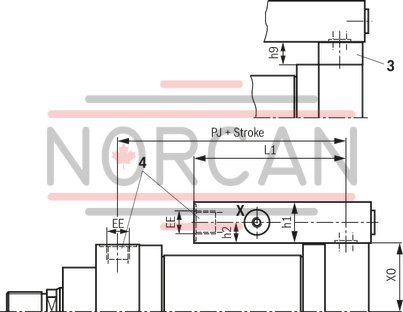
NG6
Porting pattern according to ISO 24340 form A and ISO 4401
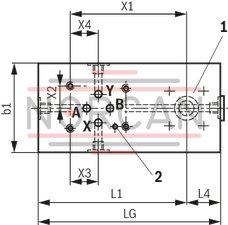
NG10 and 20
Porting pattern according to ISO 5781
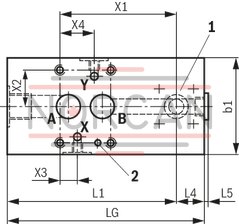
NG30
Porting pattern according to ISO 5781
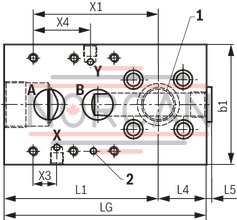
|
1 |
Port B to the piston side according to ISO 6164 |
|
2 |
Bore for locking pin |
|
3 |
Adapter plate for type of mounting MT4 (included in the scope of delivery for MT4) |
|
4 |
Line connection "B”, dimensions „EE“ see also tables Type of mounting |
Note:
Valves, fittings and piping are not included in the scope of delivery!
Importent notice:
Subplates for SL and SV valves (isolator valves)
Note:
Seal designs T, G, L, R, S and V are not designed for the static holding function!
Subplates for valve mounting
SL and SV valves
|
|
|
|
|
|
|
|
Plate dimensions |
Port size, porting pattern |
Position point Valve |
|||||||||||
|
ØAL |
Valve size |
PJ |
EE |
Minimum stroke |
Minimum stroke for MT4 |
X0 |
L1 2) |
L4 |
L5 |
LG |
b1 |
h9 |
h2 |
A |
X |
Y |
X3 |
X4 |
X1 |
X2 |
|
mm |
|
mm |
|
mm |
mm |
mm |
mm |
mm |
mm |
mm |
mm |
mm |
mm |
|
|
|
mm |
mm |
mm |
mm |
| 40 | 6 | 121 | G1/2 | 50 | 50 | 40.5 | 90 | 20 | 4 | 110 | 55 | 10 | 20 | G1/2 | G1/4 | G1/4 | 21.5 | 21.5 | 65.5 | 15.5 |
| 50 | 6 | 121 | G1/2 | 50 | 50 | 48 | 90 | 20 | 4 | 110 | 55 | 10 | 20 | G1/2 | G1/4 | G1/4 | 21.5 | 21.5 | 65.5 | 15.5 |
| 63 | 6 | 134 | G3/4 | 64 | 64 | 57 | 100 | 25 | 5 | 125 | 55 | 20 | 23.5 | G3/4 | G1/4 | G1/4 | 21.5 | 21.5 | 70.5 | 15.5 |
| 10 | 134 | G3/4 | 64 | 64 | 57 | 105 | 25 | 5 | 130 | 85 | 20 | 23.5 | G3/4 | G1/4 | G1/4 | 21.4 | 21.4 | 73 | 33.3 | |
| 80 | 6 | 147 | G3/4 | 58 | 58 | 67 | 100 | 25 | 5 | 125 | 55 | 20 | 23.5 | G3/4 | G1/4 | G1/4 | 21.5 | 21.5 | 70.5 | 15.5 |
| 10 | 147 | G3/4 | 58 | 58 | 67 | 105 | 25 | 5 | 130 | 85 | 20 | 23.5 | G3/4 | G1/4 | G1/4 | 21.4 | 21.4 | 73 | 33.3 | |
| 100 | 10 | 172 | G1 | 50 | 79 | 81.5 | 102 | 28 | 5 | 130 | 85 | 20 | 25 | G1 | G1/4 | G1/4 | 21.4 | 21.4 | 70 | 33.3 |
| 125 | 10 | 208.5 | G1 1/4 | 60 | 91 | 99 | 115 | 35 | 5 | 150 | 85 | 30 | 30 | G1 1/4 | G1/4 | G1/4 | 21.4 | 21.4 | 80 | 33.3 |
| 20 | 208.5 | G1 1/4 | 60 | 91 | 99 | 140 | 35 | 5 | 175 | 100 | 30 | 30 | G1 1/4 | G1/4 | G1/4 | 20.8 | 39.7 | 95 | 39.7 | |
| 140 | 10 | 223 | G1 1/4 | 50 | 121 | 109 | 115 | 35 | 5 | 150 | 85 | 30 | 30 | G1 1/4 | G1/4 | G1/4 | 21.4 | 21.4 | 80 | 33.3 |
| 20 | 223 | G1 1/4 | 50 | 121 | 109 | 140 | 35 | 5 | 175 | 100 | 30 | 30 | G1 1/4 | G1/4 | G1/4 | 20.8 | 39.7 | 95 | 39.7 | |
| 160 | 10 | 242.5 | G1 1/2 | 60 | 142 | 128 | 120 | 40 | 5 | 160 | 85 | 30 | 35 | G1 1/2 | G1/4 | G1/4 | 21.4 | 21.4 | 90 | 33.3 |
| 20 | 242.5 | G1 1/2 | 60 | 142 | 128 | 135 | 50 | 5 | 185 | 100 | 30 | 35 | G1 1/2 | G1/4 | G1/4 | 20.8 | 39.7 | 105 | 39.7 | |
| 30 | 242.5 | G1 1/2 | 60 | 142 | 128 | 160 | 50 | 5 | 210 | 125 | 30 | 35 | G1 1/2 | G1/4 | G1/4 | 24.6 | 59.6 | 130 | 48.4 | |
| 180 | 10 | 264 | G1 1/2 | 50 | 158 | 142 | 120 | 40 | 5 | 160 | 85 | 30 | 35 | G1 1/2 | G1/4 | G1/4 | 21.4 | 21.4 | 90 | 33.3 |
| 20 | 264 | G1 1/2 | 50 | 158 | 142 | 135 | 50 | 5 | 185 | 100 | 30 | 35 | G1 1/2 | G1/4 | G1/4 | 20.8 | 39.7 | 105 | 39.7 | |
| 30 | 264 | G1 1/2 | 50 | 158 | 142 | 160 | 50 | 5 | 210 | 125 | 30 | 35 | G1 1/2 | G1/4 | G1/4 | 24.6 | 59.6 | 130 | 48.4 | |
| 200 | 10 | 281.5 | G1 1/2 | 30 1) | 194 | 149.5 | 130 | 45 | 5 | 175 | 95 | 20 | 35 | G1 1/2 | G1/4 | G1/4 | 21.4 | 21.4 | 100 | 33.3 |
| 20 | 281.5 | G1 1/2 | 30 1) | 194 | 149.5 | 140 | 45 | 5 | 185 | 100 | 20 | 35 | G1 1/2 | G1/4 | G1/4 | 20.8 | 39.7 | 115 | 39.7 | |
| 30 | 281.5 | G1 1/2 | 30 1) | 194 | 149.5 | 165 | 45 | 5 | 210 | 125 | 20 | 35 | G1 1/2 | G1/4 | G1/4 | 24.6 | 59.6 | 140 | 48.4 | |
| 1) | For type of mounting “MS2”, observe the Xmin values of the dimension tables |
| 2) | The specified dimensions are maximum values, tolerance classes 342 according to ISO 9013 Thermal cutting |
|
ØAL |
= |
Piston Ø |
The minimum stroke only applies to the following connection situation!
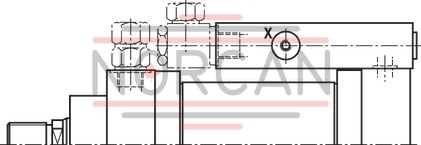
Subplates for valve mounting
Directional and high-response valves
Installation situation with MT4

NG6
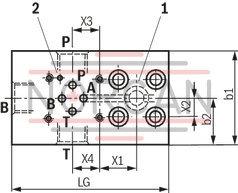
Size 10
Porting pattern according to ISO 24340 form A and ISO 4401
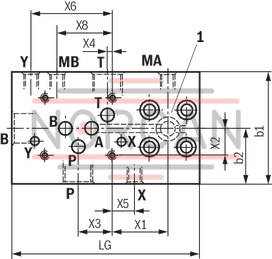
NG16
Porting pattern according to ISO 24340 form A and ISO 4401
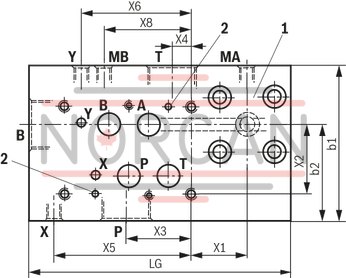
NG25
Porting pattern according to ISO 24340 form A and ISO 4401
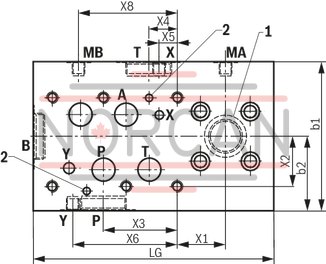
|
1 |
Port A to the piston side according to ISO 6164 |
|
2 |
Bore for locking pin |
|
3 |
Adapter plate for type of mounting MT4 (included in the scope of delivery for MT4) |
|
4 |
Port "B”, dimensions „EE“ see also tables Type of mounting |
With larger stroke lengths and depending on the piston diameter, the pipeline is mounted at the cylinder pipe using pipe supports. A maximum of two sandwich plates is admissible.
Subplates for valve mounting
Directional and high-response valves
|
|
|
|
|
|
Plate and piping dimensions |
Port size, porting pattern |
Position point Valve |
||||||||||||||||||||||||||||||||
|
ØAL |
Valve size |
PJ |
EE |
Minimum stroke |
L1 1) |
L4 |
L5 |
H1 |
H2 |
H2 for MT4 |
SW1 |
ØRa |
b1 |
h1 |
LG |
HG |
HG for MT4 |
b2 |
X0 |
h7 |
h9 |
P |
X3 |
h3 |
T |
X4 |
h4 |
X |
X5 |
h5 |
Y |
X6 |
h6 |
MA |
MB |
X8 |
h8 |
X1 |
X2 |
|
|
|
|
|
|
|
|
max. |
|
|
|
|
|
|
|
|
|
|
|
|
|
|
|
|
|
|
|
|
|
|
|
|
|
|
|
|
|
|
|
|
|
mm |
|
mm |
|
mm |
mm |
mm |
mm |
mm |
mm |
mm |
mm |
mm |
mm |
mm |
mm |
mm |
mm |
mm |
mm |
mm |
mm |
|
mm |
mm |
|
mm |
mm |
|
mm |
mm |
|
mm |
mm |
|
|
mm |
mm |
mm |
mm |
| 40 | 6 | 121 | G1/2 | 242 | 90 | 20 | 4 | 96 | 60.5 | 70.5 | 30 | 16 x 2.5 | 65 | 40 | 110 | 80.5 | 90.5 | 32.5 | 40.5 | 20 | 10 | - | 21.5 | 20 | G1/2 | 21.5 | 20 | - | - | - | - | - | - | - | - | - | - | 25 | 15.5 |
| 50 | 6 | 121 | G1/2 | 242 | 90 | 20 | 4 | 103.5 | 68 | 78 | 30 | 16 x 2.5 | 65 | 40 | 110 | 88 | 98 | 32.5 | 48 | 20 | 10 | - | 21.5 | 20 | G1/2 | 21.5 | 20 | - | - | - | - | - | - | - | - | - | - | 25 | 15.5 |
| 63 | 6 | 134 | G3/4 | 276 | 100 | 25 | 5 | 121.5 | 80.5 | 100.5 | 36 | 20 x 3 | 75 | 47 | 125 | 104 | 124 | 37.5 | 57 | 23.5 | 20 | G3/4 | 21.5 | 23.5 | G3/4 | 21.5 | 23.5 | - | - | - | - | - | - | - | - | - | - | 30 | 15.5 |
| 10 | 134 | G3/4 | 301 | 125 | 25 | 5 | 121.5 | 80 | 100 | 36 | 20 x 3 | 90 | 70 | 150 | 127 | 147 | 45 | 57 | 23 | 20 | G3/4 | 27 | 33 | G3/4 | 3.5 | 33 | G1/4 | 18 | 47 | G1/4 | 65 | 47 | G1/4 | G1/4 | 60 | 17 | 45 | 21.4 | |
| 80 | 6 | 147 | G3/4 | 263 | 100 | 25 | 5 | 132 | 90.5 | 110.5 | 36 | 20 x 3 | 75 | 47 | 125 | 114 | 134 | 37.5 | 67 | 23.5 | 20 | G3/4 | 21.5 | 23.5 | G3/4 | 21.5 | 23.5 | - | - | - | - | - | - | - | - | - | - | 30 | 15.5 |
| 10 | 147 | G3/4 | 288 | 125 | 25 | 5 | 132 | 90 | 110 | 36 | 20 x 3 | 90 | 70 | 150 | 137 | 157 | 45 | 67 | 23 | 20 | G3/4 | 27 | 33 | G3/4 | 3.5 | 33 | G1/4 | 18 | 47 | G1/4 | 65 | 47 | G1/4 | G1/4 | 60 | 17 | 45 | 21.4 | |
| 100 | 10 | 172 | G1 | 317 | 132 | 28 | 5 | 155 | 111.5 | 131.5 | 46 | 25 x 4 | 90 | 80 | 160 | 161.5 | 181.5 | 45 | 81.5 | 30 | 20 | - | 27 | 30 | G1 | 3.5 | 40 | G1/4 | 18 | 57 | G1/4 | 65 | 57 | G1/4 | G1/4 | 58 | 20 | 52 | 21.4 |
| 125 | 10 | 208.5 | G1 1/4 | 330 | 135 | 35 | 5 | 177.5 | 134 | 164 | 50 | 30 x 5 | 105 | 95 | 170 | 194 | 224 | 52.5 | 99 | 35 | 30 | G1 1/4 | 27 | 35 | G1 1/4 | 3.5 | 45 | G1/4 | 20 | 72 | G1/4 | 65 | 72 | G1/4 | G1/4 | 55 | 25 | 55 | 21.4 |
| 16 | 208.5 | G1 1/4 | 370 | 175 | 35 | 5 | 177.5 | 144 | 174 | 50 | 30 x 5 | 120 | 100 | 210 | 199 | 229 | 60 | 99 | 45 | 30 | G1 1/4 | 52 | 32 | G1 1/4 | 15 | 32 | G1/4 | 76.5 | 75 | G1/4 | 88 | 80 | G1/4 | G1/4 | 88 | 40 | 45 | 40 | |
| 140 | 10 | 223 | G1 1/4 | 315 | 135 | 35 | 5 | 188 | 144 | 174 | 50 | 30 x 5 | 105 | 95 | 170 | 204 | 234 | 52.5 | 109 | 35 | 30 | G1 1/4 | 27 | 35 | G1 1/4 | 3.5 | 45 | G1/4 | 20 | 72 | G1/4 | 65 | 72 | G1/4 | G1/4 | 55 | 25 | 55 | 21.4 |
| 16 | 223 | G1 1/4 | 355 | 175 | 35 | 5 | 188 | 154 | 184 | 50 | 30 x 5 | 120 | 100 | 210 | 209 | 239 | 60 | 109 | 45 | 30 | G1 1/4 | 52 | 32 | G1 1/4 | 15 | 32 | G1/4 | 76.5 | 75 | G1/4 | 88 | 80 | G1/4 | G1/4 | 88 | 40 | 45 | 40 | |
| 160 | 10 | 242.5 | G1 1/2 | 399 | 150 | 40 | 5 | 218 | 163 | 193 | 60 | 38 x 6 | 105 | 95 | 190 | 223 | 253 | 52.5 | 128 | 35 | 30 | G1 1/2 | 27 | 35 | G1 1/2 | 3.5 | 45 | G1/4 | 20 | 72 | G1/4 | 65 | 72 | G1/4 | G1/4 | 55 | 25 | 60 | 21.4 |
| 16 | 242.5 | G1 1/2 | 429 | 180 | 40 | 5 | 218 | 178 | 208 | 60 | 38 x 6 | 125 | 105 | 220 | 223 | 263 | 62.5 | 128 | 50 | 30 | G1 1/2 | 57 | 35 | G1 1/2 | 15 | 34 | G1/4 | 76.5 | 80 | G1/4 | 86 | 85 | G1/4 | G1/4 | 86 | 45 | 50 | 40 | |
| 25 | 242.5 | G1 1/2 | 449 | 200 | 50 | 0 | 218 | 183 | 213 | 60 | 38 x 6 | 155 | 110 | 250 | 238 | 268 | 77.5 | 128 | 55 | 30 | G1 1/2 | 77 | 42 | G1 1/2 | 30 | 34 | G1/4 | 19 | 90 | G1/4 | 109 | 90 | G1/4 | G1/4 | 103 | 50 | 50 | 52.1 | |
| 180 | 10 | 264 | G1 1/2 | 377 | 150 | 40 | 5 | 231.5 | 177 | 207 | 60 | 38 x 6 | 105 | 95 | 190 | 237 | 267 | 52.5 | 142 | 35 | 30 | G1 1/2 | 27 | 35 | G1 1/2 | 3.5 | 45 | G1/4 | 20 | 72 | G1/4 | 65 | 72 | G1/4 | G1/4 | 55 | 25 | 60 | 21.4 |
| 16 | 264 | G1 1/2 | 407 | 180 | 40 | 5 | 231.5 | 192 | 222 | 60 | 38 x 6 | 125 | 105 | 220 | 247 | 277 | 62.5 | 142 | 50 | 30 | G1 1/2 | 57 | 35 | G1 1/2 | 15 | 34 | G1/4 | 76.5 | 80 | G1/4 | 86 | 85 | G1/4 | G1/4 | 86 | 45 | 50 | 40 | |
| 25 | 264 | G1 1/2 | 427 | 200 | 50 | 0 | 231.5 | 197 | 227 | 60 | 38 x 6 | 155 | 110 | 250 | 252 | 282 | 77.5 | 142 | 55 | 30 | G1 1/2 | 77 | 42 | G1 1/2 | 30 | 34 | G1/4 | 19 | 90 | G1/4 | 109 | 90 | G1/4 | G1/4 | 103 | 50 | 50 | 52.1 | |
| 200 | 10 | 281.5 | G1 1/2 | 365 | 155 | 50 | 5 | 241 | 184.5 | 204.5 | 60 | 38 x 6 | 110 | 95 | 205 | 244.5 | 264.5 | 55 | 149.5 | 35 | 20 | G1 1/2 | 27 | 35 | G1 1/2 | 3.5 | 45 | G1/4 | 19 | 72 | G1/4 | 62 | 72 | G1/4 | G1/4 | 50 | 25 | 72 | 21.4 |
| 16 | 281.5 | G1 1/2 | 400 | 190 | 50 | 5 | 241 | 199.5 | 219.5 | 60 | 38 x 6 | 125 | 105 | 240 | 254.5 | 274.5 | 62.5 | 149.5 | 50 | 20 | G1 1/2 | 57 | 35 | G1 1/2 | 15 | 34 | G1/4 | 76.5 | 80 | G1/4 | 86 | 85 | G1/4 | G1/4 | 86 | 45 | 60 | 40 | |
| 25 | 281.5 | G1 1/2 | 420 | 210 | 50 | 0 | 241 | 204.5 | 224.5 | 60 | 38 x 6 | 155 | 110 | 260 | 259.5 | 297.5 | 77.5 | 149.5 | 55 | 20 | G1 1/2 | 77 | 42 | G1 1/2 | 30 | 34 | G1/4 | 19 | 90 | G1/4 | 109 | 90 | G1/4 | G1/4 | 103 | 50 | 60 | 52.1 | |
| 1) | The specified dimensions are maximum values, tolerance classes 342 according to ISO 9013 Thermal cutting |
|
ØAL |
= |
Piston Ø |
Throttle valve
|
ØAL |
mm |
40 | 50 | 63 | 80 | 100 | 125 | 140 | 160 | 180 | 200 | 220 | 250 | 280 | 320 |
|
Protrusion A 1) |
mm |
1 | 0 | 9.5 | 0 | ||||||||||
|
Nominal width |
mm |
4 | 5 | 8 | 20 | ||||||||||
| 1) | Throttle valve only with end position cushioning "E" (180° for bleeding) Protrusion A in closed condition |
|
ØAL |
= |
Piston Ø |

| 1) | Throttle valve only with end position cushioning "E" (180° for bleeding) Protrusion A in closed condition |
Proximity switch
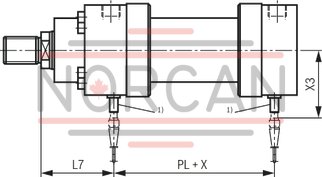
| 1) | The proximity switch is always located opposite of the line connection |
Installation space for mating connector

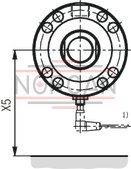
| 1) | Piston Ø 220 ... 320 mm Angled mating connector not possible |
Proximity switch
|
ØAL |
ØMM |
PL |
L7 |
X3 |
X4 |
X5 |
|
mm |
|
mm |
mm |
mm |
mm |
mm |
| 40 | 22 mm / - | 112 | 83 | 94 | 170 | 125 |
| 28 mm / - | ||||||
| 50 | 28 mm / - | 110 | 92 | 98 | 175 | 130 |
| 36 mm / - | ||||||
| 63 | 36 mm / - | 125 | 104 | 103 | 180 | 135 |
| 45 mm / - | ||||||
| 80 | 45 mm / - | 138 | 108 | 108 | 185 | 140 |
| 56 mm / - | ||||||
| 100 | 56 mm / - | 161 | 129 | 116 | 195 | 150 |
| 70 mm / - | ||||||
| 125 | 70 mm / - | 189 | 143 | 126 | 205 | 160 |
| 90 mm / - | ||||||
| 140 | 90 mm / - | 209 | 161 | 146 | 225 | 180 |
| 100 mm / - | ||||||
| 160 | 100 mm / - | 228 | 191 | 151 | 230 | 185 |
| 110 mm / - | ||||||
| 180 | 110 mm / - | 254 | 204 | 159 | 235 | 190 |
| 125 mm / - | ||||||
| 200 | 125 mm / - | 264 | 212 | 166 | 245 | 200 |
| 140 mm / - | ||||||
| 220 | 140 mm / - | 310 | 250 | 177 1) | 255 | - |
| 160 mm / - | ||||||
| 250 | 160 mm / - | 274 | 187 1) | 265 | ||
| 180 mm / - | ||||||
| 280 | 180 mm / - | 369 | 285 | 189 1) | 275 | |
| 200 mm / - | ||||||
| 320 | 200 mm / - | 415 | 295 | 209 1) | 285 | |
| 220 mm / - |
| 1) | Piston Ø 220 ... 320 mm Proximity switch not protruding |
|
Main dimension see Dimension type of mounting |
||
|
ØAL |
= |
Piston Ø |
|
ØMM |
= |
Piston rod Ø |
|
X |
= |
Stroke length |
Kinking
For the admissible stroke length with flexibly guided load and a factor of 3.5 for safety against kinking, please refer to the relevant table. For other installation positions of the cylinder, the admissible stroke length must be interpolated.
Admissible stroke length for non-guided load on request.
Kinking calculations are carried out according to the following formulas:
1. Calculation according to Euler

if λ > λg
2. Calculation according to Tetmajer

if λ ≤ λg
Explanation
|
E |
= |
module of elasticity in N/mm2 |
|
|
= |
2.1 x 10⁵ for steel |
||
|
l |
= |
Geometrical moment of inertia in mm4 |
|
|
for circular cross-section |

|
||
|
v |
= |
3.5 (safety factor) |
|
|
LK |
= |
free kinking length in mm (dependent on type of mounting; see sketches A, B, C) |
|
|
d |
= |
Piston rod Ø in mm |
|
|
λ |
= |
Slenderness ratio |
|
|
= |

|

|
|
|
Re |
= |
Yield strength of the piston rod material |
|
Influence of the type of mounting on the kinking length:
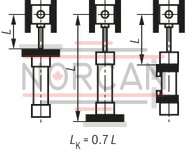
|
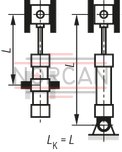
|
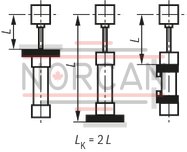
|
Admissible stroke length
Type of mounting MP3, MP5
|
ØAL |
ØMM |
admissible stroke length with |
||||||||
|
|
|
100 bar |
160 bar |
250 bar |
||||||
|
|
|
0° |
45° |
90° |
0° |
45° |
90° |
0° |
45° |
90° |
|
mm |
mm |
mm |
mm |
mm |
mm |
mm |
mm |
mm |
mm |
mm |
| 40 | 22 | 195 | 200 | 215 | 130 | 135 | 140 | 40 | 45 | 55 |
| 28 | 385 | 400 | 445 | 295 | 300 | 320 | 215 | 220 | 225 | |
| 50 | 28 | 285 | 295 | 310 | 205 | 210 | 215 | 120 | 130 | 135 |
| 36 | 535 | 555 | 625 | 425 | 430 | 460 | 320 | 325 | 335 | |
| 63 | 36 | 390 | 400 | 440 | 290 | 295 | 305 | 200 | 205 | 210 |
| 45 | 655 | 685 | 790 | 530 | 545 | 585 | 410 | 415 | 430 | |
| 80 | 45 | 500 | 515 | 560 | 375 | 385 | 400 | 240 | 260 | 280 |
| 56 | 815 | 850 | 980 | 665 | 680 | 735 | 520 | 525 | 545 | |
| 100 | 56 | 610 | 630 | 705 | 470 | 480 | 505 | 280 | 295 | 355 |
| 70 | 985 | 1030 | 1240 | 820 | 845 | 930 | 650 | 660 | 695 | |
| 125 | 70 | 770 | 800 | 900 | 600 | 615 | 650 | 360 | 380 | 465 |
| 90 | 1295 | 1360 | 1670 | 1095 | 1130 | 1265 | 885 | 900 | 955 | |
| 140 | 90 | 1145 | 1200 | 1430 | 945 | 970 | 1070 | 740 | 755 | 790 |
| 100 | 1400 | 1475 | 1840 | 1190 | 1230 | 1390 | 965 | 985 | 1050 | |
| 160 | 100 | 1230 | 1285 | 1530 | 1010 | 1040 | 1140 | 790 | 800 | 840 |
| 110 | 1480 | 1555 | 1930 | 1250 | 1290 | 1455 | 1005 | 1030 | 1090 | |
| 180 | 110 | 1305 | 1365 | 1630 | 1065 | 1095 | 1200 | 825 | 840 | 880 |
| 125 | 1675 | 1765 | 2210 | 1420 | 1470 | 1670 | 1150 | 1175 | 1260 | |
| 200 | 125 | 1500 | 1580 | 1930 | 1240 | 1290 | 1430 | 985 | 1005 | 1060 |
| 140 | 1865 | 1965 | 2520 | 1590 | 1660 | 1910 | 1305 | 1340 | 1440 | |
| 220 | 140 | 1620 | 1710 | 2180 | 1360 | 1415 | 1630 | 1090 | 1120 | 1200 |
| 160 | 2075 | 2200 | 3000 | 1810 | 1890 | 2280 | 1510 | 1560 | 1730 | |
| 250 | 160 | 1885 | 1990 | 2570 | 1600 | 1670 | 1930 | 1300 | 1330 | 1440 |
| 180 | 2330 | 2475 | 3370 | 2040 | 2135 | 2570 | 1710 | 1770 | 1960 | |
| 280 | 180 | 2075 | 2200 | 2900 | 1775 | 1880 | 2170 | 1450 | 1490 | 1620 |
| 200 | 2510 | 2670 | 3700 | 2200 | 2310 | 2820 | 1850 | 1920 | 2140 | |
| 320 | 200 | 2170 | 2300 | 3070 | 1850 | 1940 | 2290 | 1500 | 1550 | 1700 |
| 220 | 2590 | 2760 | 3850 | 2260 | 2380 | 2920 | 1890 | 1960 | 2200 | |
Installation position
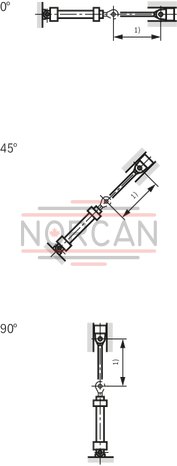
| 1) | Adm. stroke length |
Admissible stroke length
Type of mounting MF3
|
ØAL |
ØMM |
admissible stroke length with |
||||||||
|
|
|
100 bar |
160 bar |
250 bar |
||||||
|
|
|
0° |
45° |
90° |
0° |
45° |
90° |
0° |
45° |
90° |
|
mm |
|
mm |
mm |
mm |
mm |
mm |
mm |
mm |
mm |
mm |
| 40 | 22 mm / - | 895 | 915 | 980 | 730 | 735 | 760 | 440 | 450 | 510 |
| 28 mm / - | 1400 | 1415 | 1630 | 1180 | 1205 | 1275 | 970 | 980 | 1010 | |
| 50 | 28 mm / - | 1180 | 1200 | 1280 | 955 | 965 | 995 | 700 | 730 | 780 |
| 36 mm / - | 1785 | 1855 | 2160 | 1530 | 1570 | 1695 | 1275 | 1290 | 1340 | |
| 63 | 36 mm / - | 1520 | 1560 | 1690 | 1250 | 1270 | 1315 | 1010 | 1015 | 1035 |
| 45 mm / - | 2000 | 2000 | 2000 | 1875 | 1925 | 2000 | 1570 | 1595 | 1670 | |
| 80 | 45 mm / - | 1855 | 1905 | 2000 | 1540 | 1560 | 1630 | 1140 | 1180 | 1280 |
| 56 mm / - | 2000 | 2000 | 2000 | 2000 | 2000 | 2000 | 1910 | 1940 | 2000 | |
| 100 | 56 mm / - | 2250 | 2320 | 2500 | 1880 | 1910 | 2010 | 1300 | 1360 | 1580 |
| 70 mm / - | 3000 | 3000 | 3000 | 2770 | 2860 | 3000 | 2360 | 2400 | 2550 | |
| 125 | 70 mm / - | 2760 | 2860 | 3000 | 2330 | 2375 | 2520 | 1580 | 1680 | 1990 |
| 90 mm / - | 3000 | 3000 | 3000 | 3000 | 3000 | 3000 | 3000 | 3000 | 3000 | |
| 140 | 90 mm / - | 3000 | 3000 | 3000 | 3000 | 3000 | 3000 | 2770 | 2820 | 2980 |
| 100 mm / - | 3000 | 3000 | 3000 | 3000 | 3000 | 3000 | 3000 | 3000 | 3000 | |
| 160 | 100 mm / - | 3000 | 3000 | 3000 | 3000 | 3000 | 3000 | 2980 | 3000 | 3000 |
| 110 mm / - | 3000 | 3000 | 3000 | 3000 | 3000 | 3000 | 3000 | 3000 | 3000 | |
| 180 | 110 mm / - | 3000 | 3000 | 3000 | 3000 | 3000 | 3000 | 3000 | 3000 | 3000 |
| 125 mm / - | 3000 | 3000 | 3000 | 3000 | 3000 | 3000 | 3000 | 3000 | 3000 | |
| 200 | 125 mm / - | 3000 | 3000 | 3000 | 3000 | 3000 | 3000 | 3000 | 3000 | 3000 |
| 140 mm / - | 3000 | 3000 | 3000 | 3000 | 3000 | 3000 | 3000 | 3000 | 3000 | |
| 220 | 140 mm / - | 5400 | 5680 | 6000 | 4800 | 4980 | 5780 | 4120 | 4220 | 4560 |
| 160 mm / - | 6000 | 6000 | 6000 | 5820 | 6000 | 6000 | 5150 | 5330 | 6000 | |
| 250 | 160 mm / - | 6000 | 6000 | 6000 | 5450 | 5660 | 6000 | 4720 | 4840 | 5290 |
| 180 mm / - | 6000 | 6000 | 6000 | 6000 | 6000 | 6000 | 5730 | 5920 | 6000 | |
| 280 | 180 mm / - | 6000 | 6000 | 6000 | 6000 | 6000 | 6000 | 5270 | 5420 | 5970 |
| 200 mm / - | 6000 | 6000 | 6000 | 6000 | 6000 | 6000 | 6000 | 6000 | 6000 | |
| 320 | 200 mm / - | 6000 | 6000 | 6000 | 6000 | 6000 | 6000 | 6000 | 6000 | 6000 |
| 220 mm / - | 6000 | 6000 | 6000 | 6000 | 6000 | 6000 | 6000 | 6000 | 6000 | |
Installation position

| 1) | Adm. stroke length |
Admissible stroke length
Type of mounting MF4
|
ØAL |
ØMM |
admissible stroke length with |
||||||||
|
|
|
100 bar |
160 bar |
250 bar |
||||||
|
|
|
0° |
45° |
90° |
0° |
45° |
90° |
0° |
45° |
90° |
|
mm |
mm |
mm |
mm |
mm |
mm |
mm |
mm |
mm |
mm |
mm |
| 40 | 22 | 325 | 340 | 370 | 245 | 250 | 260 | 105 | 110 | 140 |
| 28 | 565 | 590 | 695 | 465 | 475 | 520 | 365 | 370 | 385 | |
| 50 | 28 | 455 | 470 | 515 | 350 | 360 | 375 | 220 | 230 | 265 |
| 36 | 770 | 805 | 960 | 640 | 660 | 725 | 515 | 525 | 550 | |
| 63 | 36 | 600 | 620 | 710 | 475 | 490 | 520 | 350 | 370 | 380 |
| 45 | 930 | 975 | 1210 | 790 | 820 | 920 | 645 | 660 | 700 | |
| 80 | 45 | 760 | 785 | 895 | 610 | 625 | 670 | 395 | 420 | 495 |
| 56 | 1150 | 1210 | 1495 | 985 | 1020 | 1145 | 810 | 825 | 875 | |
| 100 | 56 | 905 | 945 | 1120 | 745 | 765 | 835 | 420 | 460 | 620 |
| 70 | 1370 | 1445 | 1880 | 1190 | 1235 | 1440 | 995 | 1020 | 1100 | |
| 125 | 70 | 1175 | 1225 | 1460 | 980 | 1010 | 1105 | 580 | 620 | 835 |
| 90 | 1815 | 1920 | 2560 | 1600 | 1670 | 1980 | 1365 | 1400 | 1540 | |
| 140 | 90 | 1600 | 1695 | 2190 | 1390 | 1440 | 1670 | 1150 | 1180 | 1275 |
| 100 | 1915 | 2030 | 2770 | 1695 | 1770 | 2130 | 1440 | 1490 | 1650 | |
| 160 | 100 | 1730 | 1825 | 2350 | 1490 | 1550 | 1790 | 1235 | 1265 | 1365 |
| 110 | 2030 | 2155 | 2910 | 1790 | 1870 | 2240 | 1520 | 1565 | 1720 | |
| 180 | 110 | 1850 | 1950 | 2510 | 1590 | 1655 | 1900 | 1310 | 1340 | 1450 |
| 125 | 2295 | 2440 | 3000 | 2030 | 2130 | 2570 | 1730 | 1785 | 1980 | |
| 200 | 125 | 2110 | 2230 | 2270 | 1835 | 1910 | 2250 | 1530 | 1575 | 1720 |
| 140 | 2540 | 2700 | 3000 | 2265 | 2380 | 2930 | 1945 | 2010 | 2260 | |
| 220 | 140 | 2250 | 2400 | 3350 | 1990 | 2090 | 2550 | 1685 | 1740 | 1950 |
| 160 | 2800 | 2990 | 4500 | 2530 | 2680 | 3480 | 2220 | 2310 | 2700 | |
| 250 | 160 | 2615 | 2780 | 3900 | 2320 | 2435 | 3000 | 1980 | 2050 | 2300 |
| 180 | 3140 | 3360 | 5050 | 2850 | 3010 | 3910 | 2500 | 2610 | 3050 | |
| 280 | 180 | 2850 | 3050 | 4400 | 2550 | 2680 | 3370 | 2190 | 2270 | 2600 |
| 200 | 3370 | 3610 | 5550 | 3070 | 3250 | 4300 | 2700 | 2820 | 3330 | |
| 320 | 200 | 3000 | 3210 | 4700 | 2680 | 2830 | 3590 | 2100 | 2390 | 2750 |
| 220 | 3500 | 3750 | 5800 | 3180 | 3370 | 4480 | 2790 | 2920 | 3460 | |
Installation position

| 1) | Adm. stroke length |
Admissible stroke length
Type of mounting MT4
|
ØAL |
ØMM |
admissible stroke length with |
||||||||
|
|
|
100 bar |
160 bar |
250 bar |
||||||
|
|
|
0° |
45° |
90° |
0° |
45° |
90° |
0° |
45° |
90° |
|
mm |
|
mm |
mm |
mm |
mm |
mm |
mm |
mm |
mm |
mm |
| 40 | 22 mm / - | 340 | 345 | 365 | 250 | 255 | 260 | 130 | 135 | 145 |
| 28 mm / - | 590 | 605 | 665 | 470 | 480 | 500 | 365 | 370 | 375 | |
| 50 | 28 mm / - | 460 | 470 | 495 | 350 | 355 | 365 | 245 | 250 | 260 |
| 36 mm / - | 790 | 815 | 910 | 645 | 655 | 690 | 510 | 515 | 525 | |
| 63 | 36 mm / - | 610 | 625 | 675 | 475 | 485 | 500 | 360 | 365 | 370 |
| 45 mm / - | 965 | 1000 | 1140 | 800 | 815 | 870 | 635 | 645 | 665 | |
| 80 | 45 mm / - | 770 | 790 | 850 | 605 | 615 | 635 | 440 | 455 | 475 |
| 56 mm / - | 1190 | 1235 | 1410 | 990 | 1010 | 1080 | 795 | 805 | 830 | |
| 100 | 56 mm / - | 930 | 955 | 1060 | 745 | 755 | 795 | 490 | 510 | 595 |
| 70 mm / - | 1430 | 1490 | 1770 | 1210 | 1240 | 1360 | 985 | 1000 | 1045 | |
| 125 | 70 mm / - | 1185 | 1225 | 1360 | 960 | 980 | 1030 | 640 | 670 | 780 |
| 90 mm / - | 1885 | 1970 | 2390 | 1620 | 1665 | 1850 | 1340 | 1360 | 1430 | |
| 140 | 90 mm / - | 1675 | 1710 | 2060 | 1410 | 1415 | 1575 | 1140 | 1155 | 1205 |
| 100 mm / - | 2020 | 2115 | 2610 | 1735 | 1790 | 2010 | 1440 | 1465 | 1555 | |
| 160 | 100 mm / - | 1805 | 1880 | 2210 | 1510 | 1550 | 1680 | 1215 | 1230 | 1285 |
| 110 mm / - | 2140 | 2240 | 2740 | 1830 | 1885 | 2100 | 1505 | 1535 | 1620 | |
| 180 | 110 mm / - | 1925 | 2005 | 2360 | 1605 | 1650 | 1790 | 1290 | 1310 | 1360 |
| 125 mm / - | 2420 | 2540 | 3000 | 2080 | 2150 | 2420 | 1720 | 1755 | 1865 | |
| 200 | 125 mm / - | 2130 | 2230 | 2690 | 1790 | 1840 | 2040 | 1440 | 1465 | 1540 |
| 140 mm / - | 2610 | 2750 | 3000 | 2250 | 2330 | 2670 | 1865 | 1910 | 2050 | |
| 220 | 140 mm / - | 2490 | 2510 | 3150 | 2050 | 2120 | 2400 | 1685 | 1720 | 1835 |
| 160 mm / - | 3000 | 3170 | 4230 | 2640 | 2750 | 3260 | 2240 | 2310 | 2530 | |
| 250 | 160 mm / - | 2750 | 2900 | 3660 | 2380 | 2460 | 2810 | 1970 | 2020 | 2160 |
| 180 mm / - | 3350 | 3540 | 4750 | 2960 | 3090 | 3670 | 2520 | 2600 | 2850 | |
| 280 | 180 mm / - | 3040 | 3210 | 4140 | 2640 | 2750 | 3170 | 2210 | 2260 | 2440 |
| 200 mm / - | 3620 | 3840 | 5210 | 3210 | 3360 | 4040 | 2750 | 2830 | 3140 | |
| 320 | 200 mm / - | 3210 | 3390 | 4410 | 2790 | 2900 | 3380 | 2320 | 2380 | 2580 |
| 220 mm / - | 3770 | 4000 | 5450 | 3340 | 3490 | 4200 | 2850 | 2930 | 3250 | |
Installation position

| 1) | Adm. stroke length |
Admissible stroke length
Type of mounting MS2
|
ØAL |
ØMM |
admissible stroke length with |
||||||||
|
|
|
100 bar |
160 bar |
250 bar |
||||||
|
|
|
0° |
45° |
90° |
0° |
45° |
90° |
0° |
45° |
90° |
|
mm |
|
mm |
mm |
mm |
mm |
mm |
mm |
mm |
mm |
mm |
| 40 | 22 mm / - | 825 | 840 | 885 | 645 | 650 | 665 | 370 | 375 | 410 |
| 28 mm / - | 1305 | 1350 | 1535 | 1085 | 1110 | 1180 | 875 | 885 | 910 | |
| 50 | 28 mm / - | 1075 | 1100 | 1175 | 855 | 865 | 890 | 610 | 625 | 675 |
| 36 mm / - | 1680 | 1750 | 2000 | 1430 | 1465 | 1590 | 1175 | 1190 | 1240 | |
| 63 | 36 mm / - | 1405 | 1440 | 1570 | 1135 | 1155 | 1200 | 895 | 900 | 920 |
| 45 mm / - | 2000 | 2000 | 2000 | 1760 | 1810 | 1990 | 1460 | 1480 | 1555 | |
| 80 | 45 mm / - | 1730 | 1780 | 1960 | 1410 | 1435 | 1500 | 1000 | 1050 | 1155 |
| 56 mm / - | 2000 | 2000 | 2000 | 2000 | 2000 | 2000 | 1785 | 1820 | 1920 | |
| 100 | 56 mm / - | 2110 | 2180 | 2440 | 1740 | 1770 | 1870 | 1140 | 1220 | 1440 |
| 70 mm / - | 3000 | 3000 | 3000 | 2620 | 2710 | 3000 | 2210 | 2260 | 2400 | |
| 125 | 70 mm / - | 2600 | 2695 | 3000 | 2170 | 2210 | 2360 | 1400 | 1480 | 1820 |
| 90 mm / - | 3000 | 3000 | 3000 | 3000 | 3000 | 3000 | 2890 | 2970 | 3000 | |
| 140 | 90 mm / - | 3000 | 3000 | 3000 | 3000 | 3000 | 3000 | 2585 | 2635 | 2800 |
| 100 mm / - | 3000 | 3000 | 3000 | 3000 | 3000 | 3000 | 3000 | 3000 | 3000 | |
| 160 | 100 mm / - | 3000 | 3000 | 3000 | 3000 | 3000 | 3000 | 2760 | 2810 | 2800 |
| 110 mm / - | 3000 | 3000 | 3000 | 3000 | 3000 | 3000 | 3000 | 3000 | 3000 | |
| 180 | 110 mm / - | 3000 | 3000 | 3000 | 3000 | 3000 | 3000 | 2940 | 3000 | 2990 |
| 125 mm / - | 3000 | 3000 | 3000 | 3000 | 3000 | 3000 | 3000 | 3000 | 3000 | |
| 200 | 125 mm / - | 3000 | 3000 | 3000 | 3000 | 3000 | 3000 | 3000 | 3000 | 3000 |
| 140 mm / - | 3000 | 3000 | 3000 | 3000 | 3000 | 3000 | 3000 | 3000 | 3000 | |
| 220 | 140 mm / - | 5090 | 5370 | 6000 | 4490 | 4670 | 5470 | 3820 | 3910 | 4260 |
| 160 mm / - | 6000 | 6000 | 6000 | 5510 | 5800 | 6000 | 4850 | 5020 | 5750 | |
| 250 | 160 mm / - | 5790 | 5790 | 6000 | 5150 | 5370 | 6000 | 4420 | 4540 | 4990 |
| 180 mm / - | 6000 | 6000 | 6000 | 6000 | 6000 | 6000 | 5420 | 5630 | 6000 | |
| 280 | 180 mm / - | 6000 | 6000 | 6000 | 5700 | 5960 | 6000 | 4930 | 5070 | 5630 |
| 200 mm / - | 6000 | 6000 | 6000 | 6000 | 6000 | 6000 | 6000 | 6000 | 6000 | |
| 320 | 200 mm / - | 6000 | 6000 | 6000 | 6000 | 6000 | 6000 | 5200 | 5400 | 6000 |
| 220 mm / - | 6000 | 6000 | 6000 | 6000 | 6000 | 6000 | 6000 | 6000 | 6000 | |
Installation position

| 1) | Adm. stroke length |
With longer strokes, an extended guide and/or the use of guide rings may be reasonable for increasing the service life, depending on the respective case of application and installation position. Recommendation upon request.
|
ØAL |
= |
Piston Ø |
|
ØMM |
= |
Piston rod Ø |
End position cushioning
End position cushioning:
The objective is to reduce the velocity of a moved mass, the center of gravity of which lies on the cylinder axis, to a level at which neither the cylinder nor the machine into which the cylinder is installed is damaged. For velocities above 20 mm/s, we recommend the use of an end position cushioning feature, which absorbs energy without requiring the use of an additional device. It must, however, always be checked whether end position cushioning is also required for lower velocities with large masses.
Damping capacity:
When decelerating masses via end position cushioning, the structural-inherent damping capacity must not be exceeded. Cylinders with end position cushioning can achieve their full damping capacity only over the entire stroke length. With the adjustable end position cushioning version "E", a throttle valve is additionally provided when compared with version "D". End position cushioning version "E" allows cycle times to be optimized. The max. damping capacity can only be achieved when the throttle valve is closed.
The calculation depends on the factors weight, velocity, system pressure and installation position. For this reason, mass and velocity are used to determine the characteristic Dm and system pressure and installation position to determine the characteristic Dp.
These two characteristics are used for verifying the admissible damping capacity in the "damping capacity" diagram. The intersection point of the characteristics Dm and Dp must always be below the damping capacity curve of the selected cylinder. The values in the diagrams refer to an average oil temperature of +45 … +65 °C with the throttle valve being closed.
For special applications with very short stroke times, high velocities or large masses, cylinders with special end position cushioning versions can be offered on request.
When fixed or adjustable stops are used, special measures must be taken!
|
Formulas: |
||

|
||
|
K = kv (0,5 ‒ v) |
||
|
m |
= |
moved weight in kg |
|
v |
= |
Stroke velocity in m/s |
|
kv |
= |
see table “End position cushioning/damping capacity” |
|
Extension: |
||

|
||
|
Retraction: |
||

|
||
|
ps |
= |
System pressure in bar |
|
A1 |
= |
Piston area in cm2 |
|
A3 |
= |
Annulus area in cm2 |
|
α |
= |
Angle to the horizontal in degree |

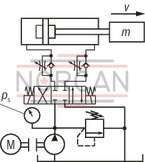
Damping length
With cylinder strokes within the damping lengths, restrictions with regard to speed / cycle time are possible.
We recommend minimum stroke greater than the damping length plus 10 mm!
|
ØAL |
mm |
40 | 50 | 63 | 80 | 100 | 125 | 140 | 160 | 180 | 200 | 220 | 250 | 280 | 320 |
|
Head side |
mm |
21 | 20 | 23 | 25 | 33 | 37 | 76 | 81 | 86 | 90 | ||||
|
Base side |
mm |
21 | 20 | 23 | 25 | 33 | 37 | 76 | 81 | 86 | 90 | ||||
End position cushioning/damping capacity
|
ØAL |
mm |
40 | 50 | 63 | 80 | 100 | 125 | 140 | 160 | 180 | 200 | 220 | 250 | 280 | 320 |
|
kv ➀ |
2.85 | 2.97 | 2.56 | 2.82 | 3.51 | 3.02 | 2.53 | 2.65 | 2.91 | 2.76 | 2.85 | 2.95 | 3.11 | 3.13 | |
|
kv ➁ |
3.1 | 3.25 | 2.85 | 3.52 | 2.91 | 2.53 | 2.93 | 2.95 | 2.93 | 3.1 | 3.12 | 3.07 | |||
|
kv ➂ |
2.95 | 3.1 | 2.73 | 3.1 | 3.51 | 2.95 | 2.51 | 2.91 | 2.95 | 2.91 | 2.93 | 3.15 | 3.25 | ||
Damping capacity: Extension with kv ➀
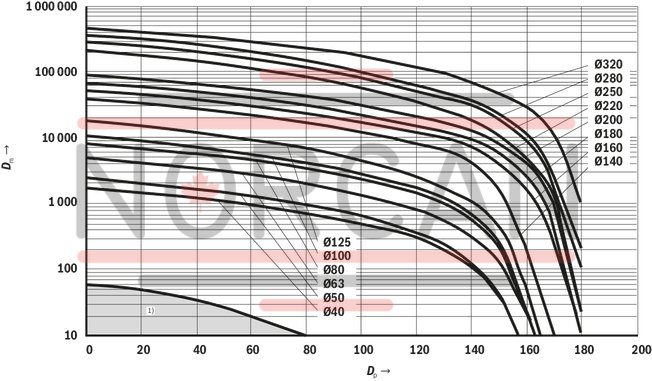
| 1) | If with standard applications the calculated intersection point of Dm and Dp is within the marked area, we recommend designing the cylinder without end position cushioning. |
Damping capacity: Retraction with kv ➁
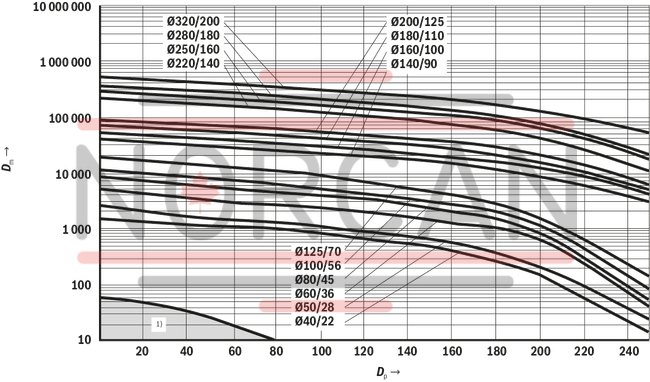
| 1) | If with standard applications the calculated intersection point of Dm and Dp is within the marked area, we recommend designing the cylinder without end position cushioning. |
Damping capacity: Retraction with kv ➂

| 1) | If with standard applications the calculated intersection point of Dm and Dp is within the marked area, we recommend designing the cylinder without end position cushioning. |
Plain clevis
CSA
Plain clevis
CSA
Data sheet
Configurator / CAD
Swivel head
CGA
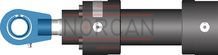
Swivel head
CGA
Data sheet
Configurator / CAD
Swivel head
CGAK
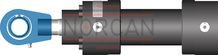
Swivel head
CGAK
Data sheet
Configurator / CAD
Swivel head
CGAS
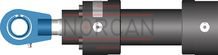
Swivel head
CGAS
Data sheet
Configurator / CAD